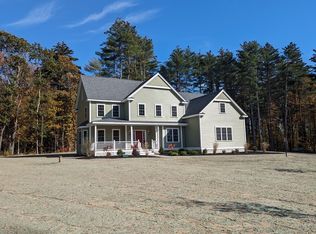
NEW RELEASE-Don't miss this opportunity to be on the cul-de-sac at Riverview at the Assabet in Stow! Spectacular NEW neighborhood of luxurious homes on 36+ acres with wonderful open space abutting the Assabet river. Bring your dreams and ideas to reality with one of the area’s best Builders! These are energy efficient custom- built homes featuring exquisite quality and design with sweeping open floor plans and attention to detail. Sunny- open kitchens with custom cabinetry, granite countertops, center islands and dramatic family rms with fireplaces. LOADS of hardwood flooring, ceramic tile, generous custom milled moldings and casings. Designer master suites and luxurious baths, large bdrms with room to relax and unwind. KNOCKOUT settings with room for gatherings and recreation with views of the Assabet river AND complimented by protected open space with trails and privacy. Country living at it's finest- close to all amenities including schools, shopping, golf courses, commuting routes!
Sold for $1,292,375
$1,292,375
LOT 7 Seven Joanne Dr, Stow, MA 01775
4beds
3,639sqft
Single Family Residence
Built in 2023
0.98 Acres Lot
$-- Zestimate®
$355/sqft
$3,449 Estimated rent
Home value
Not available
Estimated sales range
Not available
$3,449/mo
Zestimate® history
Owner options
List your home for rent
$3,449/mo
Rent Zestimate®
Find your next renter with Zillow Rental Manager. Plus, with online applications, you can quickly screen prospective tenants – for free.
$3,449/mo
Rent Zestimate®
Refinance and save
$8,019/mo
Est. payment
Refinancing to a lower rate could help reduce your monthly payments and save thousands over the life of the loan.
$8,019/mo
Est. payment
Explore your selling options
Work with a Zillow partner agent
Leverage their expertise and Zillow's premium Showcase listings to get your home seen by more buyers.
Get startedList with your own agent
Get your home in front of millions of buyers by listing it on Zillow.
Learn how to do itSell it yourself
Take full control of how buyers see your home on Zillow by listing For Sale by Owner (FSBO).
List your homeWhat's special
Zillow last checked:
Listing updated:
Listed by:
Scott Adamson 978-314-9009,
Coldwell Banker Realty - Sudbury 978-443-9933
Bought with:
Janice MacDonald
Berkshire Hathaway HomeServices Stephan Real Estate
Source: MLS PIN,MLS#: 73055624
Facts & features
Interior
Bedrooms & bathrooms
- Bedrooms: 4
- Bathrooms: 4
- Full bathrooms: 3
- 1/2 bathrooms: 1
Primary bedroom
- Features: Bathroom - Full, Walk-In Closet(s), Closet, Flooring - Wall to Wall Carpet, Cable Hookup
- Level: Second
Bedroom 2
- Features: Closet, Flooring - Wall to Wall Carpet
- Level: Second
Bedroom 3
- Features: Closet, Flooring - Wall to Wall Carpet
- Level: Second
Bedroom 4
- Features: Closet, Flooring - Wall to Wall Carpet
- Level: Second
Primary bathroom
- Features: Yes
Bathroom 1
- Features: Bathroom - Half, Flooring - Stone/Ceramic Tile
- Level: First
Bathroom 2
- Features: Bathroom - Full, Bathroom - Double Vanity/Sink, Closet - Linen, Flooring - Stone/Ceramic Tile
- Level: Second
Bathroom 3
- Features: Bathroom - Full, Bathroom - Double Vanity/Sink, Bathroom - Tiled With Shower Stall, Closet - Linen, Flooring - Stone/Ceramic Tile
- Level: Second
Dining room
- Features: Flooring - Hardwood, Window(s) - Bay/Bow/Box, Chair Rail, Lighting - Overhead, Crown Molding
- Level: Main,First
Family room
- Features: Flooring - Hardwood, Window(s) - Picture, Cable Hookup, Open Floorplan
- Level: Main,First
Kitchen
- Features: Flooring - Hardwood, Window(s) - Picture, Dining Area, Countertops - Stone/Granite/Solid, Kitchen Island, Country Kitchen, Exterior Access, Open Floorplan, Recessed Lighting, Lighting - Overhead
- Level: Main,First
Living room
- Features: Flooring - Hardwood, Window(s) - Bay/Bow/Box, Open Floorplan, Crown Molding
- Level: Main,First
Heating
- Central, Forced Air, Propane
Cooling
- Central Air
Appliances
- Included: Electric Water Heater, Range, Dishwasher, Microwave
- Laundry: Flooring - Stone/Ceramic Tile, Second Floor
Features
- Cable Hookup, Crown Molding, Bathroom - Full, Bathroom - With Shower Stall, Study, Bathroom
- Flooring: Wood, Tile, Carpet, Hardwood, Flooring - Hardwood, Flooring - Stone/Ceramic Tile
- Doors: Insulated Doors, French Doors
- Windows: Insulated Windows, Screens
- Basement: Full,Interior Entry,Bulkhead,Concrete,Unfinished
- Number of fireplaces: 1
Interior area
- Total structure area: 3,639
- Total interior livable area: 3,639 sqft
Property
Parking
- Total spaces: 9
- Parking features: Attached, Garage Door Opener, Garage Faces Side, Insulated, Paved Drive, Off Street, Paved
- Attached garage spaces: 3
- Uncovered spaces: 6
Features
- Patio & porch: Deck, Deck - Composite
- Exterior features: Deck, Deck - Composite, Professional Landscaping, Screens
- Has view: Yes
- View description: Scenic View(s), Water, River
- Has water view: Yes
- Water view: River,Water
- Waterfront features: Lake/Pond, 3/10 to 1/2 Mile To Beach, Beach Ownership(Public)
Lot
- Size: 0.98 Acres
- Features: Cul-De-Sac, Wooded, Easements, Gentle Sloping
Details
- Zoning: Res
Construction
Type & style
- Home type: SingleFamily
- Architectural style: Colonial
- Property subtype: Single Family Residence
Materials
- Frame
- Foundation: Concrete Perimeter
- Roof: Shingle
Condition
- New construction: Yes
- Year built: 2023
Details
- Warranty included: Yes
Utilities & green energy
- Electric: 200+ Amp Service
- Sewer: Private Sewer
- Water: Private
- Utilities for property: for Gas Range, for Electric Oven
Community & HOA
Community
- Features: Public Transportation, Shopping, Park, Walk/Jog Trails, Stable(s), Golf, Bike Path, Conservation Area, House of Worship, Public School
- Subdivision: Riverview at the Assabet
HOA
- Has HOA: No
Location
- Region: Stow
Financial & listing details
- Price per square foot: $355/sqft
- Date on market: 10/22/2025
- Road surface type: Unimproved
Price history
| Date | Event | Price |
|---|---|---|
| 8/31/2023 | Sold | $1,292,375+1.4%$355/sqft |
Source: MLS PIN #73055624 Report a problem | ||
| 1/25/2023 | Contingent | $1,275,000$350/sqft |
Source: MLS PIN #73055624 Report a problem | ||
| 11/4/2022 | Listed for sale | $1,275,000$350/sqft |
Source: MLS PIN #73055624 Report a problem | ||
Public tax history
Tax history is unavailable.
Neighborhood: 01775
Nearby homes
- $1,311,3004 bd4 ba3.6k sqftLOT 6 Six Joanne Dr, Stow, MA 01775Sold
- $11,000-- bd-- ba-- sqftJoanne Rd, Stow, MA 01775Off Market
- $1,154,4004 bd2 ba3k sqft15 Joanne Dr, Stow, MA 01775Off Market
- $747,9004 bd1 ba1.9k sqft45 Sudbury Rd, Stow, MA 01775Off Market
- $11,000-- bd-- ba-- sqftJoanne Rd, Stow, MA 01775Off Market
- $877,1004 bd2 ba2.3k sqft35 Sudbury Rd, Stow, MA 01775Off Market
- $844,6005 bd2 ba2.3k sqft48 Forest Rd, Stow, MA 01775Off Market
- $11,000-- bd-- ba-- sqftJoanne Rd, Stow, MA 01775Off Market
Nearby schools
GreatSchools rating
- 6/10Center SchoolGrades: PK-5Distance: 2.2 mi
- 9/10Hale Middle SchoolGrades: 6-8Distance: 2.4 mi
- 8/10Nashoba Regional High SchoolGrades: 9-12Distance: 6.5 mi
Schools provided by the listing agent
- Elementary: Center
- Middle: Hale
- High: Nashoba
Source: MLS PIN. This data may not be complete. We recommend contacting the local school district to confirm school assignments for this home.


Get pre-qualified for a loan
At Zillow Home Loans, we can pre-qualify you in as little as 5 minutes with no impact to your credit score.An equal housing lender. NMLS #10287.
- Massachusetts
- Middlesex County
- Stow
- 01775
- LOT 7 Seven Joanne Dr
Nearby cities
Nearby zip codes
Other Stow Topics
