The Foundry at Hardin Valley.... Hardin Valley's newest, upscale, quaint community, with only 27 homesites, features six new floor plans. The Stafford comes complete with a 2-story foyer, main-level owner's suite, 3-car garage, AND 10' ceilings on the first floor. The spacious great room is ideal for entertaining and seamlessly connects to a beautiful kitchen that showcases painted cabinets to the ceiling, upgraded KitchenAid appliances, quartz countertops, AND 2 islands; one with cabinets and your sink and an a waterfall island for casual dining, plus a large dining room. In this well-designed open floor plan, you can flow easily from the kitchen, great room, and dining room onto your covered porch with a brick fireplace for your outdoor enjoyment. You will notice attention to detail in every room of this home. The owner's suite has a spa-like bath with a free-standing tub and a large walk-in tiled shower, a large walk-in closet that leads to the laundry room. Guest bedroom on main level with a walk-in closet and a bath with a tiled walk-in shower. Heading upstairs, you'll discover two additional bedrooms, each equipped with its own walk-in closet, 2 full baths with tubs with tile surrounds, walk-in storage, and an expansive loft that is perfect for a playroom or gameroom. Hardwood and tile floors on the entire main floor, hardwood stairs with iron spindles, upgraded designed light fixtures, and plumbing throughout. Tankless hot water heater with a rapid recovery system, 8' high garage doors, upgraded trim package, just to name of few of the features. A MUST SEE!
Sold for $999,900
$999,900
LOT 7 Silver Cedar Ln, Knoxville, TN 37932
4beds
3,247sqft
Single Family Residence
Built in 2025
0.3 Acres Lot
$1,005,500 Zestimate®
$308/sqft
$3,815 Estimated rent
Home value
$1,005,500
$955,000 - $1.06M
$3,815/mo
Zestimate® history
Owner options
List your home for rent
$3,815/mo
Rent Zestimate®
Find your next renter with Zillow Rental Manager. Plus, with online applications, you can quickly screen prospective tenants – for free.
$3,815/mo
Rent Zestimate®
Refinance and save
$6,140/mo
Est. payment
Refinancing to a lower rate could help reduce your monthly payments and save thousands over the life of the loan.
$6,140/mo
Est. payment
Explore your selling options
Work with a Zillow partner agent
Leverage their expertise and Zillow's premium Showcase listings to get your home seen by more buyers.
Get startedList with your own agent
Get your home in front of millions of buyers by listing it on Zillow.
Learn how to do itSell it yourself
Take full control of how buyers see your home on Zillow by listing For Sale by Owner (FSBO).
List your homeWhat's special
Zillow last checked:
Listing updated:
Listed by:
Cathy McDonald 865-773-2456,
Saddlebrook Realty, LLC
Bought with:
Cathy McDonald, 215577
Saddlebrook Realty, LLC
Source: East Tennessee Realtors,MLS#: 1322678
Facts & features
Interior
Bedrooms & bathrooms
- Bedrooms: 4
- Bathrooms: 4
- Full bathrooms: 4
Rooms
- Room types: Bonus Room
Heating
- Central, Ceiling, Natural Gas
Cooling
- Central Air, Ceiling Fan(s)
Appliances
- Included: Tankless Water Heater, Gas Cooktop, Dishwasher, Disposal, Microwave
Features
- Walk-In Closet(s), Kitchen Island, Pantry, Breakfast Bar, Bonus Room
- Flooring: Carpet, Hardwood, Tile
- Windows: Windows - Vinyl
- Basement: Slab
- Number of fireplaces: 2
- Fireplace features: Gas, Brick, Gas Log
Interior area
- Total structure area: 3,247
- Total interior livable area: 3,247 sqft
Property
Parking
- Total spaces: 3
- Parking features: Garage Door Opener, Main Level
- Garage spaces: 3
Features
- Exterior features: Irrigation System, Prof Landscaped
Lot
- Size: 0.3 Acres
- Features: Level, Rolling Slope
Details
- Parcel number: 0
Construction
Type & style
- Home type: SingleFamily
- Architectural style: Other
- Property subtype: Single Family Residence
Materials
- Fiber Cement, Brick, Frame
Condition
- Year built: 2025
Utilities & green energy
- Sewer: Public Sewer
- Water: Public
Community & HOA
Community
- Subdivision: The Foundry at Hardin Valley
HOA
- Has HOA: Yes
- Services included: Trash
- HOA fee: $375 quarterly
Location
- Region: Knoxville
Financial & listing details
- Price per square foot: $308/sqft
- Date on market: 11/21/2025
- Listing terms: New Loan,Cash
Price history
| Date | Event | Price |
|---|---|---|
| 4/15/2026 | Sold | $999,900$308/sqft |
Source:  East Tennessee Realtors #1322678 Report a problem East Tennessee Realtors #1322678 Report a problem | ||
| 3/16/2026 | Pending sale | $999,900$308/sqft |
Source: East Tennessee Realtors #1322678 Report a problem | ||
| 11/21/2025 | Listed for sale | $999,900$308/sqft |
Source: East Tennessee Realtors #1322678 Report a problem | ||
Public tax history
Tax history is unavailable.
Neighborhood: 37932
Nearby homes
- $999,0004 bd4 ba3.3k sqftLOT 8 Silver Cedar Ln, Knoxville, TN 37932Sold

- $1,228,2003 bd1 ba-- sqft12044 Hardin Valley Rd, Knoxville, TN 37932Off Market
- $924,6004 bd0 ba3k sqft1839 English Ivy Ln, Knoxville, TN 37932Off Market
- $1,099,9004 bd4 ba3.6k sqft9 Silver Cedar, Knoxville, TN 37932For Sale
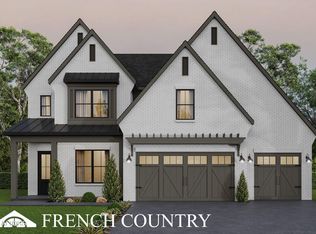
- $889,5004 bd0 ba2.8k sqft1843 English Ivy Ln, Knoxville, TN 37932Off Market
- $902,5004 bd3 ba2.6k sqft1835 English Ivy Ln, Knoxville, TN 37932Off Market
- $945,0005 bd4 ba3.3k sqft1847 English Ivy Ln, Knoxville, TN 37932Off Market
- $877,3004 bd3 ba2.5k sqft1831 English Ivy Ln, Knoxville, TN 37932Off Market
Nearby schools
GreatSchools rating
- 9/10Hardin Valley Elementary SchoolGrades: PK-5Distance: 1.8 mi
- 8/10Hardin Valley Middle SchoolGrades: 6-8Distance: 1.7 mi
- 7/10Hardin Valley AcademyGrades: 9-12Distance: 2.1 mi
Schools provided by the listing agent
- Elementary: Hardin Valley
- Middle: Hardin Valley
- High: Hardin Valley Academy
Source: East Tennessee Realtors. This data may not be complete. We recommend contacting the local school district to confirm school assignments for this home.


Get pre-qualified for a loan
At Zillow Home Loans, we can pre-qualify you in as little as 5 minutes with no impact to your credit score.An equal housing lender. NMLS #10287.
- Tennessee
- Knox County
- Knoxville
- 37932
- LOT 7 Silver Cedar Ln
Nearby cities
Nearby neighborhoods
Nearby zip codes
Other Knoxville Topics
