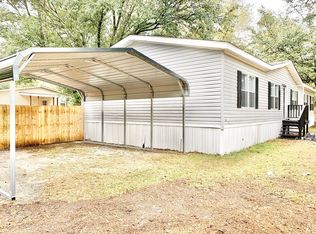
This Denmark floorplan has 5 bedrooms and 3 full bathrooms- flexible space for any dynamic! A foyer entry welcomes you into the home. Continuing down the corridor, the open family room greets you with dedicated dining area and a U shaped kitchen complete beautiful shaker style cabinets and a breakfast bar. Upstairs, three bedrooms are located off the loft and share a hall bathroom with optional double sink. The master bath features a separate shower, garden tub and walk-in closet.
This property is off market, which means it's not currently listed for sale or rent on Zillow. This may be different from what's available on other websites or public sources.