Skip main navigation
Off market
  • $599,200

    LOT 71 Lincoln Hill Way, Louisville, KY 40245

    3beds
    2,450sqft
    SingleFamily
    Built in 2020
    0.26 Acres Lot
    $599,200 Zestimate®
    $245/sqft
    $3,143 Estimated rent

    Home value

    $599,200

    $539,000 - $665,000

    $3,143/mo

    Zestimate® history
    Loading
    Loading...

    Owner options

    List your home for rent

    $3,143/mo

    Rent Zestimate®

    Find your next renter with Zillow Rental Manager. Plus, with online applications, you can quickly screen prospective tenants – for free.

    Learn more

    $3,143/mo

    Rent Zestimate®

    Refinance and save

    $2,988/mo

    Est. payment

    Refinancing to a lower rate could help reduce your monthly payments and save thousands over the life of the loan.

    See today's rates

    $2,988/mo

    Est. payment

    Explore your selling options

    Work with a Zillow partner agent

    Leverage their expertise and Zillow's premium Showcase listings to get your home seen by more buyers.

    Get started

    List with your own agent

    Get your home in front of millions of buyers by listing it on Zillow.

    Learn how to do it

    Sell it yourself

    Take full control of how buyers see your home on Zillow by listing For Sale by Owner (FSBO).

    List your home

    What's special

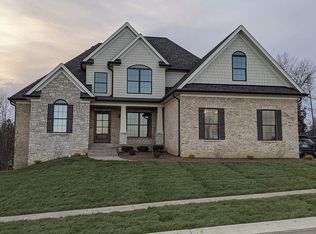
    This PROPOSED new construction is planned to start construction any day! Built by the Homearama award winning team at Prestige Builders, this open design ranch plan with 3-car garage is simply stunning! Whether you are entertaining a crowd or settled in for a quiet night at home this property will be sure to please. As you enter wide and dramatic foyer you will discover this home is full of designer touches throughout. Hardwood floors, elaborate trim and luxury lighting await! You will initially discover two rooms that are adjoined with a jack and Jill bath. One is a flexroom (office or bedroom) and the other perfect for a bedroom. The incredible great room is adorned with a beautiful coffered ceiling and gas fireplace. The great room has a completely open flow in to the dining area and the galley-style kitchen. The kitchen has a gas range, wall oven, built in microwave, custom crafted wood hood and Cambria Quartz counter-tops-- SIMPLY STUNNING! The back of the house is loaded with windows and floor to ceiling door panels that open to the covered deck. Nestled away from the activity is the gorgeous master suite which boasts a dramatic hip vaulted ceiling, an outstanding master bath and an enormous master closet. When you enter the home from the garage there is a drop zone with built ins, hooks and shelves, a laundry room and half bath. Go into contract and you are able to customize this property to meet your needs- even finish the basement! Ask for details!

    This property is not currently displayed as for sale or rent on Zillow. This may be different from what's on other websites or public sources.
    Facts & features

    Interior

    Bedrooms & bathrooms
    • Bedrooms: 3
    • Bathrooms: 3
    • Full bathrooms: 2
    • 1/2 bathrooms: 1
    Heating
    • Forced air, Heat pump, Gas
    Cooling
    • Central
    Features
    • Basement: Unfinished
    • Has fireplace: Yes
    Interior area
    • Total interior livable area: 2,450 sqft
    • Finished area below ground: 0.00

    Property

    Parking
    • Total spaces: 3
    Features
    • Patio & porch: Patio, Porch, Screened in Porch
    • Exterior features: Stone, Brick
    • Pool features: Association
    Lot
    • Size: 0.26 Acres
    • Land development status: Completed
    Details
    • Additional structures: Garage(s)
    • Parcel number: 396400710000
    • Wooded area: 0

    Construction

    Type & style
    • Home type: SingleFamily
    • Architectural style: Ranch
    Condition
    • Construction Complete
    • Year built: 2020

    Utilities & green energy

    • Gas: Fuel:Natural
    • Sewer: Public Sewer
    • Water: Public
    • Utilities for property: Natural Gas Connected, Water Connected, Sewer Connected

    Community & HOA

    HOA
    • Amenities included: Pool
    Location
    • Region: Louisville

    Financial & listing details

    • Price per square foot: $245/sqft

    Price history

    DateEventPrice
    11/4/2020Listing removed$519,900$212/sqft
    Source: Louisville Fine Living #1559347 Report a problem
    5/13/2020Listed for sale$519,900$212/sqft
    Source: Louisville Fine Living #1559347 Report a problem

    Public tax history

    Tax history is unavailable.

    Neighborhood: Eastwood

    Nearby schools

    GreatSchools rating
    Get pre-qualified for a loan
    At Zillow Home Loans, we can pre-qualify you in as little as 5 minutes with no impact to your credit score.

    An equal housing lender. NMLS #10287.

    Sell for more on Zillow
    Get a Zillow Showcase℠ listing at no additional cost and you could sell for .
    $599,200
    2% more
    +$11,984
    With Zillow Showcase(estimated)
    $611,184