Welcome to the to-be-built Ballad at Madison Greens—a home designed for those who want more space, more flexibility, and smarter long-term value without stretching their budget. With nearly 2,000 square feet across three finished levels, this townhome lives larger. The entry level recreation room creates a versatile space perfect for today’s flexible lifestyles. Upstairs, the open main level is designed for everyday living and entertaining, featuring a bright great room, an expansive kitchen with a generous center island, walk in pantry, and a dedicated dining area. The private backyard adds outdoor space rarely found in townhomes and provides room to relax, grill, or let pets play. Upstairs features a spacious owner’s suite with dual walk in closets and a private bath, along with additional bedrooms and convenient bedroom level laundry. Located just minutes from Route 9, shopping, dining, and commuter routes to Maryland and Northern Virginia, this home offers a rare combination of space, location, and new construction peace of mind—making it not only a comfortable place to live now, but a smart investment for the future. Come visit our model home at: 1741 Destrier St, Ranson, WV, 25438
Pending
$352,245
LOT-71A Destrier St, Ranson, WV 25438
3beds
1,951sqft
Townhouse
Built in 2026
2,300 Square Feet Lot
$352,400 Zestimate®
$181/sqft
$75/mo HOA
What's special
Bright great roomWalk in pantryDedicated dining areaAdditional bedroomsConvenient bedroom level laundry
- 59 days
- 7
- 0
Zillow last checked:
Listing updated:
Listed by:
Erica Stevenson 240-248-9782,
NVR, INC.
Source: Bright MLS,MLS#: WVJF2025448
Facts & features
Interior
Bedrooms & bathrooms
- Bedrooms: 3
- Bathrooms: 3
- Full bathrooms: 2
- 1/2 bathrooms: 1
- Main level bathrooms: 1
Heating
- Forced Air, Electric
Cooling
- Central Air, Electric
Appliances
- Included: Dishwasher, Disposal, Energy Efficient Appliances, Microwave, Oven/Range - Electric, Refrigerator, Stainless Steel Appliance(s), Electric Water Heater
- Laundry: Washer/Dryer Hookups Only
Features
- Open Floorplan, Kitchen Island, Pantry, Primary Bath(s), Recessed Lighting, Walk-In Closet(s)
- Basement: Finished,Walk-Out Access,Front Entrance
- Has fireplace: No
Interior area
- Total structure area: 1,951
- Total interior livable area: 1,951 sqft
- Finished area above ground: 1,951
Property
Parking
- Total spaces: 3
- Parking features: Garage Faces Front, Storage, Garage Door Opener, Asphalt, Attached, Driveway
- Attached garage spaces: 1
- Uncovered spaces: 2
Accessibility
- Accessibility features: None
Features
- Levels: Three
- Stories: 3
- Pool features: None
Lot
- Size: 2,300 Square Feet
- Features: Level, Rear Yard
Details
- Additional structures: Above Grade
- Parcel number: NO TAX RECORD
- Zoning: RESIDENTIAL
- Special conditions: Standard
Construction
Type & style
- Home type: Townhouse
- Architectural style: Craftsman
- Property subtype: Townhouse
Materials
- Mixed
- Foundation: Slab
Condition
- Excellent
- New construction: Yes
- Year built: 2026
Details
- Builder model: BALLAD
- Builder name: RYAN HOMES
Utilities & green energy
- Sewer: Public Sewer
- Water: Public
Community & HOA
Community
- Subdivision: None Available
HOA
- Has HOA: Yes
- Amenities included: Basketball Court, Tot Lots/Playground
- Services included: Maintenance Grounds, Trash, Common Area Maintenance
- HOA fee: $75 monthly
Location
- Region: Ranson
Financial & listing details
- Price per square foot: $181/sqft
- Date on market: 7/15/2026
- Listing agreement: Exclusive Right To Sell
- Ownership: Fee Simple
Estimated market value
$352,400
$335,000 - $370,000
$2,340/mo
Price history
| Date | Event | Price |
|---|---|---|
| 7/16/2026 | Pending sale | $352,245$181/sqft |
Source:  Bright MLS #WVJF2025448 Report a problem Bright MLS #WVJF2025448 Report a problem | ||
| 7/15/2026 | Listed for sale | $352,245$181/sqft |
Source: Bright MLS #WVJF2025448 Report a problem | ||
Public tax history
Tax history is unavailable.
Monthly payment
Est. payment
Payment breakdown
Explore the cost of this home by adjusting the details. Changes won't be saved.Climate risks
Neighborhood: 25438
Nearby schools
Schools provided by the listing agent
- Elementary: T.a. Lowery
- Middle: Wildwood
- High: Jefferson
- District: Jefferson County Schools
Source: Bright MLS. This data may not be complete. We recommend contacting the local school district to confirm school assignments for this home.
Similar homes
- $318,9903 bd3 ba2.1k sqft1206 Destrier St, Ranson, WV 25438New Construction
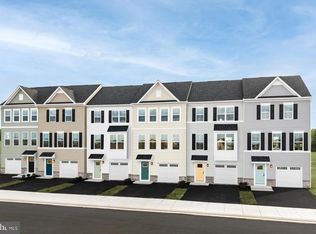
 MLS ID #WVJF2026120, Erica Stevenson, NVR, INC.. Bright MLS
 - $308,9903 bd3 ba1.9k sqft1106 Destrier St, Ranson, WV 25438New Construction
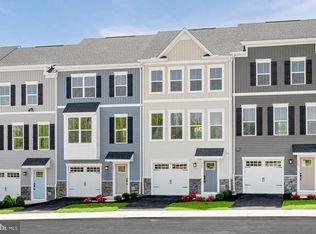 MLS ID #WVJF2026118, Erica Stevenson, NVR, INC.. Bright MLS
 - $359,9903 bd3 ba1.7k sqft487 Presidents Pointe Ave, Ranson, WV 25438New Construction
 Bright MLS
 - $311,9703 bd3 ba1.7k sqftLOT-77C Destrier St, Ranson, WV 25438New Construction
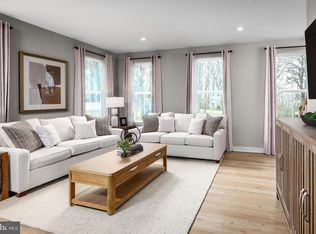 MLS ID #WVJF2025772, Erica Stevenson, NVR, INC.. Bright MLS
 - $365,9903 bd3 ba1.8k sqft12 Democracy Mews #480, Ranson, WV 25438New ConstructionMLS ID #WVJF2026148, Dick Bryan, The Bryan Group Real Estate, LLC. Bright MLS
- $298,9903 bd3 ba1.7k sqft1006 Destrier St, Ranson, WV 25438New ConstructionMLS ID #WVJF2026116, Erica Stevenson, NVR, INC.. Bright MLS
- $326,9903 bd3 ba1.7k sqft20 Democracy Mews, Ranson, WV 25438New ConstructionMLS ID #WVJF2026142, Dick Bryan, The Bryan Group Real Estate, LLC. Bright MLS
- $362,9903 bd3 ba1.7k sqft463 Presidents Pointe Ave, Ranson, WV 25438New ConstructionMLS ID #WVJF2024818, Dick Bryan, The Bryan Group Real Estate, LLC. Bright MLS
- $334,9903 bd3 ba1.7k sqft467 Presidents Pointe Ave, Ranson, WV 25438New ConstructionMLS ID #WVJF2025248, Dick Bryan, The Bryan Group Real Estate, LLC. Bright MLS
- $334,9903 bd3 ba1.7k sqft471 Presidents Pointe Ave, Ranson, WV 25438New ConstructionMLS ID #WVJF2025252, Dick Bryan, The Bryan Group Real Estate, LLC. Bright MLS
- $324,9903 bd3 ba1.7k sqft32 Democracy Mews, Ranson, WV 25438New ConstructionBright MLS
- $373,5303 bd3 ba1.8k sqft40 Democracy Mews #473, Ranson, WV 25438New ConstructionBright MLS
- $324,9903 bd3 ba1.7k sqft483 Presidents Pointe Ave, Ranson, WV 25438New ConstructionMLS ID #WVJF2025262, Dick Bryan, The Bryan Group Real Estate, LLC. Bright MLS
- $319,9903 bd3 ba1.7k sqft31 United Mews, Ranson, WV 25438New ConstructionMLS ID #WVJF2024106, Dick Bryan, The Bryan Group Real Estate, LLC. Bright MLS
- $424,9904 bd3 ba2.1k sqft1020 Wallace Blvd, Ranson, WV 25438New ConstructionMLS ID #WVJF2025336, Erica Stevenson, NVR, INC.. Bright MLS
- $294,9903 bd3 ba1.8k sqft1067 Jovial Dr, Ranson, WV 25438New ConstructionMLS ID #WVJF2026216, Erica Stevenson, NVR, INC.. Bright MLS
- $452,9904 bd3 ba2.1k sqft1060 Wallace Blvd, Ranson, WV 25438New ConstructionMLS ID #WVJF2025342, Erica Stevenson, NVR, INC.. Bright MLS
- $446,9903 bd2 ba1.6k sqft1120 Wallace Blvd, Ranson, WV 25438New ConstructionMLS ID #WVJF2025340, Erica Stevenson, NVR, INC.. Bright MLS
