"The Grant" floorplan is where elegance meets functionality. Boasting approximately 1,547 square feet of meticulously crafted living space, this floorplan is perfect for those seeking comfort and style. The heart of The Grant is the expansive open-concept living area, seamlessly integrating the kitchen, dining and living spaces. This design is perfect for entertaining guests. The kitchen features GE stainless steel appliances, an oversized island with seating, walk-in pantry and ample cabinetry. The private primary suite is designed for relaxation, with a spacious bedroom, walk-in closet, and en-suite bath. The additional bedrooms provide good space, each with large closets and easy access to the well-appointed bathrooms. *Photos and virtual tour shown are of a similar completed model with the same plan. Seller is a licensed real estate company.
Active
$478,900
LOT 72 Blarney Stone Dr, Albany, WI 53502
3beds
1.57Acres
Unimproved Land
Built in 2026
1.57 Acres Lot
$480,600 Zestimate®
$310/sqft
$-- HOA
What's special
- --
- on Zillow
- 20
- views
- 0
- saves
Zillow last checked:
Listing updated:
Listed by:
Mike Lillesand,
Elevate Estates Realty Co.,
Elevate Estates Team,
Elevate Estates Realty Co.
Source: SCWMLS,MLS#: 2019246
Facts & features
Interior
Bedrooms & bathrooms
- Bedrooms: 3
- Bathrooms: 2
- Full bathrooms: 2
- Main level bathrooms: 2
Primary bedroom
- Level: Main
- Area: 210
- Dimensions: 14 x 15
Bedroom 2
- Level: Main
- Area: 120
- Dimensions: 10 x 12
Bedroom 3
- Level: Main
- Area: 120
- Dimensions: 10 x 12
Dining room
- Level: Main
- Area: 126
- Dimensions: 9 x 14
Kitchen
- Features: Pantry, Kitchen Island, Range/Oven, Refrigerator, Dishwasher, Microwave, Disposal
- Level: Main
- Area: 104
- Dimensions: 8 x 13
Living room
- Level: Main
- Area: 320
- Dimensions: 16 x 20
Heating
- Forced Air
Cooling
- Central Air, Whole House Fan
Features
- Walk-In Closet(s), Great room, At Least 1 tub, Smart garage door opener
- Windows: Low Emissivity Windows
- Basement: Full,Sump Pump,Radon Mitigation System
- Has fireplace: No
Interior area
- Total structure area: 1,547
- Total interior livable area: 1,547 sqft
- Finished area above ground: 1,547
Property
Parking
- Total spaces: 2
- Parking features: 2 car, Attached, Garage Door Opener
- Attached garage spaces: 2
- Has uncovered spaces: Yes
Features
- Levels: One
- Stories: 1
Lot
- Size: 1.57 Acres
- Features: Rural-in subdivision
Details
- Parcel number: 23004023620
- Zoning: Ag
Utilities & green energy
- Sewer: Non-Municipal/Prvt dispos, Mound Septic
- Water: Well
Green energy
- Green verification: WI Energy Star Cert.
Community & HOA
Community
- Subdivision: Shamrock Estates
Location
- Region: Albany
Financial & listing details
- Price per square foot: $310/sqft
- Tax assessed value: $700
- Annual tax amount: $11
- Date on market: 3/25/2026
- Inclusions: Dishwasher, range, refrigerator, microwave, disposal, passive radon mitigation, sump pump, garage door openers & remotes, 1/2/10 yr limited transferrable warranty.
- Exclusions: N/A Proposed new construction
Estimated market value
$480,600
$428,000 - $538,000
$2,510/mo
Price history
| Date | Event | Price |
|---|---|---|
| 6/5/2026 | Price change | $49,900-89.6%$32/sqft |
Source: SCWMLS #2018844 Report a problem | ||
| 6/5/2026 | Price change | $478,900+899.8%$310/sqft |
Source: SCWMLS #2019246 Report a problem | ||
| 4/29/2026 | Price change | $47,900-90%$31/sqft |
Source:  WIREX MLS #2013254 Report a problem WIREX MLS #2013254 Report a problem | ||
| 3/25/2026 | Price change | $478,900+859.7%$310/sqft |
Source: WIREX MLS #2019246 Report a problem | ||
| 3/19/2026 | Listed for sale | $49,900+4.2%$32/sqft |
Source: WIREX MLS #2018844 Report a problem | ||
| 3/19/2026 | Listing removed | $47,900$31/sqft |
Source: WIREX MLS #2013254 Report a problem | ||
| 12/1/2025 | Listed for sale | $47,900-4%$31/sqft |
Source: WIREX MLS #2013254 Report a problem | ||
| 3/14/2025 | Listing removed | $49,900$32/sqft |
Source: WIREX MLS #1979136 Report a problem | ||
| 8/17/2024 | Pending sale | $49,900$32/sqft |
Source: WIREX MLS #1979136 Report a problem | ||
| 6/10/2024 | Listed for sale | $49,900$32/sqft |
Source: WIREX MLS #1979136 Report a problem | ||
| 6/7/2024 | Listing removed | -- |
Source: WIREX MLS #1968528 Report a problem | ||
| 12/15/2023 | Listed for sale | $49,900$32/sqft |
Source: WIREX MLS #1968528 Report a problem | ||
Public tax history
Tax history is unavailable.
Monthly payment
Climate risks
Neighborhood: 53502
Nearby schools
Schools provided by the listing agent
- Elementary: Albany
- Middle: Albany
- High: Albany
- District: Albany
Source: SCWMLS. This data may not be complete. We recommend contacting the local school district to confirm school assignments for this home.
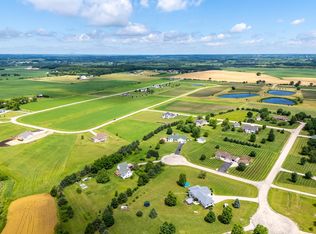

Similar homes
- $543,5001.51 acresLOT 47 Blarney Stone Dr, Albany, WI 53502Lot/Land
 MLS ID #2019181, Mike Lillesand. SCWMLS
 - $613,5001.67 acresLOT 48 Blarney Stone Dr, Albany, WI 53502Lot/Land
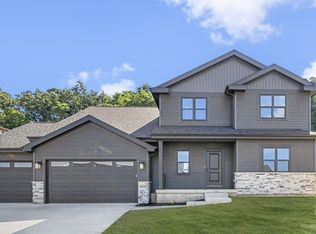 MLS ID #2019142, Mike Lillesand. SCWMLS
 - $553,0001.7 acresLOT 73 Boots Dr, Albany, WI 53520Lot/Land
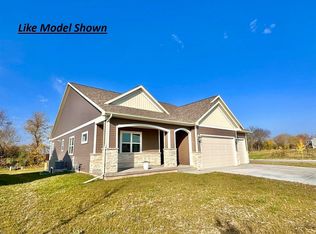 MLS ID #2019158, Mike Lillesand. SCWMLS
 - $569,9001.57 acresLOT 57 Blarney Stone Dr, Brodhead, WI 53520Lot/Land
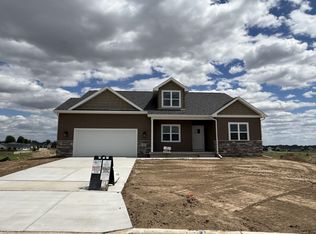 MLS ID #2019154, Mike Lillesand. SCWMLS
