Skip main navigation
Off market
  • $249,700

    LOT 76 Providence Way, Nevada, TX 75173

    3beds
    1,624sqft
    SingleFamily
    Built in 2021
    1.02 Acres Lot
    $249,700 Zestimate®
    $154/sqft
    $2,288 Estimated rent

    Home value

    $249,700

    $225,000 - $272,000

    $2,288/mo

    Zestimate® history
    Loading
    Loading...

    Owner options

    List your home for rent

    $2,288/mo

    Rent Zestimate®

    Find your next renter with Zillow Rental Manager. Plus, with online applications, you can quickly screen prospective tenants – for free.

    Learn more

    $2,288/mo

    Rent Zestimate®

    Refinance and save

    $1,683/mo

    Est. payment

    Refinancing to a lower rate could help reduce your monthly payments and save thousands over the life of the loan.

    See today's rates

    $1,683/mo

    Est. payment

    Explore your selling options

    Work with a Zillow partner agent

    Leverage their expertise and Zillow's premium Showcase listings to get your home seen by more buyers.

    Get started

    List with your own agent

    Get your home in front of millions of buyers by listing it on Zillow.

    Learn how to do it

    Sell it yourself

    Take full control of how buyers see your home on Zillow by listing For Sale by Owner (FSBO).

    List your home

    What's special

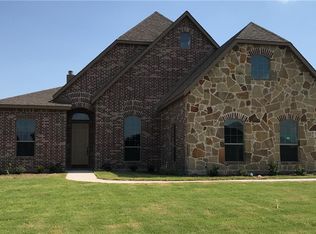
    Providence Point Subdivision - Hoover Floorplan by Cope Homes. This home will be complete for Feb 2021. Quality homebuilder that spends money on the little things that really make a big difference. This home is on a 1+ acre lot! Providence Point is a step above surrounding subdivisions with its concrete streets and decorative street lamps at each house. Build your dream shop -- there are protective CCRs but no pesky HOA. Renderings shown are for illustration; call for more details! Zoom into photos to see floorplan, then contact agent for full packet of information.

    This property is off market, which means it's not currently listed for sale or rent on Zillow. This may be different from what's available on other websites or public sources.

    Facts & features

    Interior

    Bedrooms & bathrooms
    • Bedrooms: 3
    • Bathrooms: 2
    • Full bathrooms: 2
    Heating
    • Forced air
    Appliances
    • Included: Dishwasher, Microwave
    Features
    • Vaulted Ceilings, Loft
    • Flooring: Tile, Carpet, Linoleum / Vinyl
    Interior area
    • Structure area source: Building Plan
    • Total interior livable area: 1,624 sqft

    Property

    Parking
    • Total spaces: 2
    • Parking features: Garage - Attached
    Lot
    • Size: 1.02 Acres
    Details
    • Other equipment: Built-in Microwave, Water Line to Refrigerator, Cooktop - Electric, Dishwasher, Disposal, Oven-Electric

    Construction

    Type & style
    • Home type: SingleFamily
    • Architectural style: Craftsman
    Materials
    • Roof: Composition
    Condition
    • Year built: 2021

    Utilities & green energy

    • Utilities for property: Septic, Co-op Water

    Community & neighborhood

    Location
    • Region: Nevada

    Other

    Other facts
    • Financing Proposed: Cash, Conventional, FHA, VA
    • Building Area Source: Building Plan
    • Lot Size Units: Acres
    • County Or Parish: Collin
    • Other Equipment: Built-in Microwave, Water Line to Refrigerator, Cooktop - Electric, Dishwasher, Disposal, Oven-Electric
    • Flooring: Carpet, Ceramic Tile, Luxury Vinyl Plank
    • Heating: Central Air-Elec, Central Heat-Elec
    • Interior Features: Vaulted Ceilings, Loft
    • Construction Materials: Siding, Frame/Brick Trim, Concrete
    • Parking Features: Garage, Attached
    • Structural Style: Single Detached, Vacation Home
    • Architectural Style: Craftsman
    • Lot Size: 1 Acre to 2.99 Acres
    • Utilities: Septic, Co-op Water
    • Foundation Details: Slab
    • Possession: Closing/Funding
    • Roof: Composition
    • Transaction Type: For Sale
    • Multi Parcel IDYN: 0
    • Country: United States

    Price history

    DateEventPrice
    3/2/2022Listing removed--
    Source: NTREIS #14418258 Report a problem
    1/13/2021Listing removed$353,000$217/sqft
    Source: NTREIS #14418258 Report a problem
    1/13/2021Pending sale$353,000$217/sqft
    Source: Powerstar Realty #14418258 Report a problem
    1/13/2021Price change$353,000+1.1%$217/sqft
    Source: Powerstar Realty #14418258 Report a problem
    11/13/2020Price change$349,000+2.9%$215/sqft
    Source: Powerstar Realty #14418258 Report a problem
    10/6/2020Price change$339,000+3%$209/sqft
    Source: Powerstar Realty #14418258 Report a problem
    8/22/2020Listed for sale$329,000$203/sqft
    Source: Powerstar Realty #14418258 Report a problem

    Public tax history

    Tax history is unavailable.

    Neighborhood: 75173

    Nearby schools

    GreatSchools rating
    Schools provided by the listing agent
    • Elementary: Mcclendon
    • Middle: Leland Edge
    • High: Community
    • District: Community ISD

    Source: The MLS. This data may not be complete. We recommend contacting the local school district to confirm school assignments for this home.

    Get a cash offer in 3 minutes
    Find out how much your home could sell for in as little as 3 minutes with a no-obligation cash offer.
    Estimated market value
    $249,700
    Get a cash offer in 3 minutes
    Find out how much your home could sell for in as little as 3 minutes with a no-obligation cash offer.
    Estimated market value
    $249,700