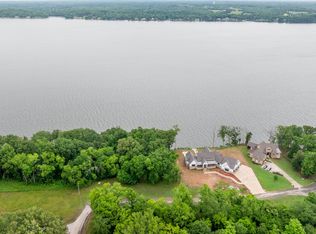
Peaceful living in this very nice restricted subdivision. One mile to Robert Trent Jones Golf Course. Underground utilities. Conveniently located to grocery, pharmacy, walk in clinic, gas station. Minutes to Muscle Shoals and Florence and 40 minutes commute to Decatur. Build your dream home and be part of Eagle View Estates.
Lot/land
Price cut: $5K (8/4)
$89,905
LOT 8 Eagle View Dr, Muscle Shoals, AL 35661
--beds
--baths
0.42Acres
Unimproved Land
Built in ----
0.42 Acres Lot
$-- Zestimate®
$--/sqft
$-- HOA
What's special
- 122 days
- 4
- 0
Zillow last checked:
Listing updated:
Listed by:
Victoria Davis 256-412-7555,
Riverside Realty, Inc
Source: Strategic MLS Alliance,MLS#: 529462
Facts & features
Property
Lot
- Size: 0.42 Acres
- Dimensions: 103.99 x 170.07 x 100 x 196.34
Details
- Parcel number: 0903060002007017
Community & HOA
Community
- Subdivision: Eagle View Estates
HOA
- Has HOA: No
Location
- Region: Muscle Shoals
Financial & listing details
- Annual tax amount: $87
- Price range: $89.9K - $89.9K
- Date on market: 6/13/2026
Estimated market value
Not available
Estimated sales range
Not available
Not available
Price history
| Date | Event | Price |
|---|---|---|
| 8/4/2026 | Price change | $89,905-5.3% |
Source: Strategic MLS Alliance #529462 Report a problem | ||
| 6/13/2026 | Listed for sale | $94,905 |
Source: Strategic MLS Alliance #529462 Report a problem | ||
| 6/11/2026 | Listing removed | $94,905 |
Source: Strategic MLS Alliance #522472 Report a problem | ||
| 2/28/2026 | Price change | $94,905-5% |
Source: Strategic MLS Alliance #522472 Report a problem | ||
| 5/11/2025 | Listed for sale | $99,905 |
Source: Strategic MLS Alliance #522472 Report a problem | ||
Public tax history
Tax history is unavailable.
Monthly payment
Climate risks
Neighborhood: 35661
Nearby schools
Schools provided by the listing agent
- Elementary: County
- Middle: County
- High: County
Source: Strategic MLS Alliance. This data may not be complete. We recommend contacting the local school district to confirm school assignments for this home.
Similar homes
- $89,9050.5 acresLOT 7 Eagle View Dr, Muscle Shoals, AL 35661Lot/Land
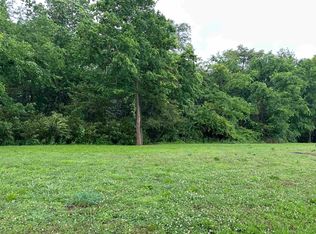 MLS ID #529461, Victoria Davis. Strategic MLS Alliance
 - $89,9050.36 acresLOT 10 Eagle View Dr, Muscle Shoals, AL 35661Lot/Land
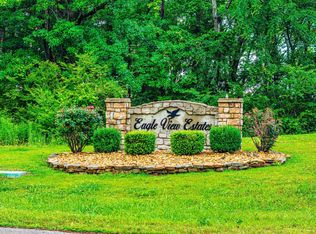 MLS ID #529458, Victoria Davis. Strategic MLS Alliance
 - $89,9050.37 acresLOT 9 Eagle View Dr, Muscle Shoals, AL 35661Lot/Land
 MLS ID #529459, Victoria Davis. Strategic MLS Alliance
 - $79,9000.54 acres807 Golf Trail Rdg, Muscle Shoals, AL 35661Lot/Land
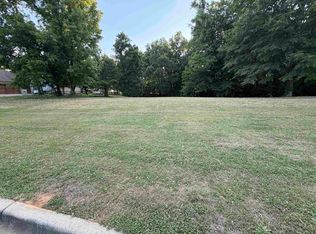 MLS ID #528965, Tabatha Gilchrist. Strategic MLS Alliance
