New Construction in the Heart of Pembroke! This Beautiful Brinson C Plan by Lawrence Alexander Homes Offers all the Upgrades at an Affordable Price! Home Features 1295 SF, 3 Bedrooms, 2 Bathrooms, Granite Countertops, LVP Flooring, Custom Cabinetry, & A Beautiful Trim Package. Primary Bedroom is Spacious with Trey Ceilings, Walk-In Closet, & Primary Bathroom with Double Vanities. This Elevation Offers Carport and Additional Parking Pad to Accommodate Multiple Vehicles. Situated on a .45 Acre Lot for Ample Outdoor Space. Home is Scheduled for July 2024 Completion. Convenient to Hyundai Plant, I-16, I-95, Ft. Stewart, & The Ports. Make Your Appointment Today!
Sold for $295,491
$295,491
Lot 8 McRae Drive, Pembroke, GA 31321
3beds
1,295sqft
Single Family Residence
Built in 2024
0.45 Acres Lot
$297,400 Zestimate®
$228/sqft
$2,206 Estimated rent
Home value
$297,400
$283,000 - $312,000
$2,206/mo
Zestimate® history
Owner options
List your home for rent
$2,206/mo
Rent Zestimate®
Find your next renter with Zillow Rental Manager. Plus, with online applications, you can quickly screen prospective tenants – for free.
$2,206/mo
Rent Zestimate®
Refinance and save
$1,964/mo
Est. payment
Refinancing to a lower rate could help reduce your monthly payments and save thousands over the life of the loan.
$1,964/mo
Est. payment
Explore your selling options
Work with a Zillow partner agent
Leverage their expertise and Zillow's premium Showcase listings to get your home seen by more buyers.
Get startedList with your own agent
Get your home in front of millions of buyers by listing it on Zillow.
Learn how to do itSell it yourself
Take full control of how buyers see your home on Zillow by listing For Sale by Owner (FSBO).
List your homeWhat's special
Zillow last checked:
Listing updated:
Listed by:
Sarah L. McCoy 912-665-8152,
Re/Max Accent,
AMY JENKINS 912-663-6230,
Re/Max Accent
Bought with:
Teresa H. Cowart, 290798
Re/Max Accent
Source: Hive MLS,MLS#: SA307949
Facts & features
Interior
Bedrooms & bathrooms
- Bedrooms: 3
- Bathrooms: 2
- Full bathrooms: 2
Heating
- Central, Electric
Cooling
- Central Air, Electric
Appliances
- Included: Dishwasher, Electric Water Heater, Microwave, Oven, Range
- Laundry: Laundry Room, Washer Hookup, Dryer Hookup
Features
- Tray Ceiling(s), Ceiling Fan(s), Double Vanity, High Ceilings, Country Kitchen, Main Level Primary, Pantry, Pull Down Attic Stairs, Separate Shower, Vaulted Ceiling(s), Programmable Thermostat
- Windows: Double Pane Windows
- Basement: None
- Attic: Pull Down Stairs
- Has fireplace: No
Interior area
- Total interior livable area: 1,295 sqft
Property
Parking
- Total spaces: 1
- Parking features: Attached
- Has garage: Yes
- Carport spaces: 1
Accessibility
- Accessibility features: None
Features
- Patio & porch: Porch, Front Porch
- Has view: Yes
- View description: Trees/Woods
Lot
- Size: 0.45 Acres
- Features: Back Yard, City Lot, Private, Wooded
Details
- Parcel number: 0161005
- Zoning: R-1
- Zoning description: Single Family
Construction
Type & style
- Home type: SingleFamily
- Architectural style: Traditional
- Property subtype: Single Family Residence
Materials
- Other, Vinyl Siding
- Foundation: Slab
- Roof: Asphalt
Condition
- New Construction,Under Construction
- New construction: Yes
- Year built: 2024
Details
- Builder model: Brinson C
- Builder name: Lawrence Alexander Homes
- Warranty included: Yes
Utilities & green energy
- Sewer: Public Sewer
- Water: Public
- Utilities for property: Cable Available, Underground Utilities
Green energy
- Energy efficient items: Windows
Community & HOA
Community
- Features: Shopping, Street Lights, Walk to School
- Subdivision: Sawgrass Mill
HOA
- Has HOA: Yes
- HOA fee: $100 annually
- HOA name: Sawgrass Mill
Location
- Region: Pembroke
Financial & listing details
- Price per square foot: $228/sqft
- Date on market: 12/6/2025
- Cumulative days on market: 31 days
- Listing agreement: Exclusive Right To Sell
- Listing terms: Cash,Conventional,USDA Loan,VA Loan
- Inclusions: Alarm-Smoke/Fire, Ceiling Fans
- Ownership type: Builder
- Road surface type: Asphalt
Price history
| Date | Event | Price |
|---|---|---|
| 7/24/2024 | Sold | $295,491$228/sqft |
Source:  Hive MLS #SA307949 Report a problem Hive MLS #SA307949 Report a problem | ||
Public tax history
Tax history is unavailable.
Neighborhood: 31321
Nearby homes
- $259,0003 bd1 ba1.5k sqft239 Waters Cir, Pembroke, GA 31321Off Market
- $237,4003 bd2 ba1.1k sqft203 Waters Cir, Pembroke, GA 31321Off Market
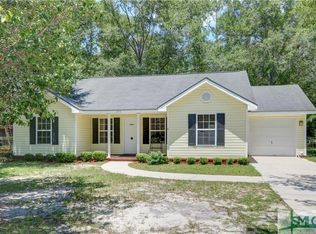
- $263,2003 bd2 ba1.7k sqft271 Waters Cir, Pembroke, GA 31321Off Market
- $267,6003 bd2 ba1.4k sqft35 McRae Dr, Pembroke, GA 31321Off Market
- $211,5003 bd1 ba1.5k sqft790 Payne Dr, Pembroke, GA 31321Off Market
- $310,4004 bd2 ba1.6k sqft194 Waters Cir, Pembroke, GA 31321Off Market
- $10,180-- bd-- ba-- sqftWaters Cir, Pembroke, GA 31321Off Market
- $249,5003 bd1 ba1.2k sqft60 McRae Dr, Pembroke, GA 31321Sold
Nearby schools
GreatSchools rating
- 6/10Bryan County Elementary SchoolGrades: PK-5Distance: 0.3 mi
- 5/10Bryan County Middle SchoolGrades: 6-8Distance: 0.2 mi
- 6/10Bryan County High SchoolGrades: 9-12Distance: 0.2 mi
Schools provided by the listing agent
- Elementary: BCES
- Middle: BCMS
- High: BCHS
Source: Hive MLS. This data may not be complete. We recommend contacting the local school district to confirm school assignments for this home.
Sell for more on Zillow
Get a Zillow Showcase℠ listing at no additional cost and you could sell for .
$297,400
2% more
+$5,948
With Zillow Showcase(estimated)
$303,348
Sell for more on Zillow
Get a Zillow Showcase℠ listing at no additional cost and you could sell for .
$297,400
2% more
+$5,948
With Zillow Showcase(estimated)
$303,348
- Georgia
- Bryan County
- Pembroke
- 31321
- Lot 8 McRae Drive
