For a Limited Time – Customize Your Dream Home with your own selected interior finishes in one of Taunton’s most exciting new communities — Gracey Estates, nestled in N Taunton on the Norton/Rehoboth line surrounded by nature. This Contemporary Colonial offers the perfect blend of rural tranquility and modern convenience on a premium end of cul-de sac location. Built by a highly respected local developer known for quality craftsmanship, this 4-bedroom, 2.5-bath home spans over 2,140SF & features a welcoming Farmer’s Porch, spacious 2-car garage & high-end finishes such as: 9-foot ceilings, spacious open plan Great Room with gas fireplace, dedicated home office, play room or study on 1st flr, large kitchen ready for your design, Convenient 1st-floor laundry & powder room, 3.5” Stafford casing trim on all doors & windows. 5.5” speed baseboard, composite decking. Enjoy country living while being less than 3 miles to Rte 140 & 44,Myles Standish Ind. Park, shops, dining, 5 miles to Rte 495.
Sold for $785,000
$785,000
LOT 8 Joel Harvey Way, Taunton, MA 02780
4beds
2,140sqft
Single Family Residence
Built in 2025
0.69 Acres Lot
$-- Zestimate®
$367/sqft
$-- Estimated rent
Home value
Not available
Estimated sales range
Not available
Not available
Zestimate® history
Owner options
List your home for rent
Find your next renter with Zillow Rental Manager. Plus, with online applications, you can quickly screen prospective tenants – for free.
Refinance and save
$4,206/mo
Est. payment
Refinancing to a lower rate could help reduce your monthly payments and save thousands over the life of the loan.
$4,206/mo
Est. payment
Explore your selling options
Work with a Zillow partner agent
Leverage their expertise and Zillow's premium Showcase listings to get your home seen by more buyers.
Get startedList with your own agent
Get your home in front of millions of buyers by listing it on Zillow.
Learn how to do itSell it yourself
Take full control of how buyers see your home on Zillow by listing For Sale by Owner (FSBO).
List your homeWhat's special
Gas fireplaceContemporary colonialComposite deckingPowder roomDedicated home officeLarge kitchen
Zillow last checked:
Listing updated:
Listed by:
Kimberly Gravel 508-944-7382,
Conway - Mansfield 508-339-0022
Bought with:
MaryAnn Dempsey
Lamacchia Realty, Inc.
Source: MLS PIN,MLS#: 73401028
Facts & features
Interior
Bedrooms & bathrooms
- Bedrooms: 4
- Bathrooms: 3
- Full bathrooms: 2
- 1/2 bathrooms: 1
- Main level bathrooms: 1
Primary bedroom
- Features: Bathroom - Full
- Level: Second
- Area: 196
- Dimensions: 14 x 14
Bedroom 2
- Level: Second
- Area: 110
- Dimensions: 11 x 10
Bedroom 3
- Level: Second
- Area: 132
- Dimensions: 12 x 11
Bedroom 4
- Level: Second
- Area: 144
- Dimensions: 12 x 12
Primary bathroom
- Features: Yes
Bathroom 1
- Features: Bathroom - Half, Pocket Door
- Level: Main,First
Bathroom 2
- Features: Bathroom - 3/4, Bathroom - With Shower Stall, Closet
- Level: Second
Bathroom 3
- Features: Bathroom - Full, Bathroom - With Tub & Shower, Closet
- Level: Second
Dining room
- Features: Window(s) - Picture, Exterior Access
- Level: Main,First
- Area: 196
- Dimensions: 14 x 14
Kitchen
- Features: Dining Area, Pantry
- Level: First
- Area: 168
- Dimensions: 14 x 12
Living room
- Level: First
- Area: 266
- Dimensions: 19 x 14
Office
- Level: First
- Area: 168
- Dimensions: 14 x 12
Heating
- Forced Air, Natural Gas, Propane
Cooling
- Central Air
Appliances
- Included: Electric Water Heater, Range, Dishwasher, Microwave, Plumbed For Ice Maker
- Laundry: Main Level, Electric Dryer Hookup, Exterior Access, Washer Hookup, First Floor
Features
- Entrance Foyer, Home Office
- Windows: Insulated Windows, Screens
- Basement: Full
- Number of fireplaces: 1
- Fireplace features: Living Room
Interior area
- Total structure area: 2,140
- Total interior livable area: 2,140 sqft
- Finished area above ground: 2,140
Property
Parking
- Total spaces: 6
- Parking features: Attached, Paved Drive, Off Street
- Attached garage spaces: 2
- Uncovered spaces: 4
Accessibility
- Accessibility features: No
Features
- Patio & porch: Porch, Deck - Composite
- Exterior features: Porch, Deck - Composite, Rain Gutters, Professional Landscaping, Screens, Stone Wall
- Frontage length: 87.00
Lot
- Size: 0.69 Acres
- Features: Corner Lot, Cleared, Other
Details
- Zoning: RES
Construction
Type & style
- Home type: SingleFamily
- Architectural style: Colonial,Contemporary
- Property subtype: Single Family Residence
Materials
- Frame
- Foundation: Concrete Perimeter
- Roof: Shingle
Condition
- Year built: 2025
Details
- Warranty included: Yes
Utilities & green energy
- Electric: 200+ Amp Service
- Sewer: Private Sewer
- Water: Public
- Utilities for property: for Electric Range, for Electric Oven, for Electric Dryer, Washer Hookup, Icemaker Connection
Community & HOA
Community
- Features: Public Transportation, Shopping, Pool, Tennis Court(s), Park, Walk/Jog Trails, Stable(s), Golf, Medical Facility, Laundromat, Bike Path, Conservation Area, Highway Access, House of Worship, Private School, Public School, T-Station
- Subdivision: Gracey Estates
HOA
- Has HOA: Yes
- HOA fee: $200 annually
Location
- Region: Taunton
Financial & listing details
- Price per square foot: $367/sqft
- Annual tax amount: $10
- Date on market: 12/21/2025
- Listing terms: Contract
Price history
| Date | Event | Price |
|---|---|---|
| 12/5/2025 | Sold | $785,000-1.9%$367/sqft |
Source: MLS PIN #73401028 Report a problem | ||
| 7/8/2025 | Listed for sale | $799,900$374/sqft |
Source: MLS PIN #73401028 Report a problem | ||
Public tax history
Tax history is unavailable.
Neighborhood: 02780
Nearby homes
- $689,5003 bd2 ba1.7k sqft79 Joel Harvey Way, Taunton, MA 02780Sold
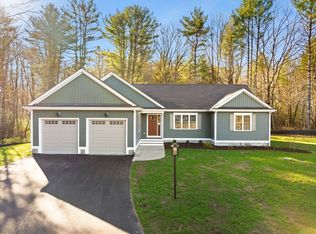
- $775,4503 bd2 ba1.9k sqft63 Joel Harvey Way, Taunton, MA 02780Sold

- $768,9003 bd3 ba2.1k sqftLot 2 Brandy Lane, Taunton, MA 02780Off Market
- $781,8003 bd2 ba2.2k sqft15 Brandy Ln, Taunton, MA 02780Off Market
- $631,4003 bd2 ba1.3k sqft176 Harvey St, Taunton, MA 02780Off Market
- $462,6003 bd1 ba1k sqft181 Harvey St, Taunton, MA 02780Off Market
- $557,4003 bd1 ba1.7k sqft234 Harvey St, Taunton, MA 02780Off Market
- $356,2002 bd1 ba1k sqft193 Harvey St, Taunton, MA 02780Off Market
Nearby schools
GreatSchools rating
- 6/10Benjamin Friedman Middle SchoolGrades: 5-7Distance: 1.4 mi
- 2/10Taunton High SchoolGrades: 8-12Distance: 4.8 mi
- 3/10Joseph C Chamberlain Elementary SchoolGrades: PK-4Distance: 1.5 mi
Schools provided by the listing agent
- Elementary: Bennett
- Middle: Friedman
- High: Ths/ Bp./ Ba
Source: MLS PIN. This data may not be complete. We recommend contacting the local school district to confirm school assignments for this home.


Get pre-qualified for a loan
At Zillow Home Loans, we can pre-qualify you in as little as 5 minutes with no impact to your credit score.An equal housing lender. NMLS #10287.
- Massachusetts
- Bristol County
- Taunton
- 02780
- LOT 8 Joel Harvey Way
Nearby cities
Nearby zip codes
Other Taunton Topics
