Skip main navigation
Closed
  • Listed by: Realty ONE Group NEST • Amanda C Rooney
    Bought with: Realty ONE Group NEST
    $1,301,000

    Lot 8 Lukes Way Lot 8, Plaistow, NH 03865

    4beds
    3,274sqft
    Single Family Residence
    Built in 2026
    2.64 Acres Lot
    $1,291,400 Zestimate®
    $397/sqft
    $5,877 Estimated rent

    Home value

    $1,291,400

    $1.23M - $1.36M

    $5,877/mo

    Zestimate® history
    Loading
    Loading...

    Owner options

    List your home for rent

    $5,877/mo

    Rent Zestimate®

    Find your next renter with Zillow Rental Manager. Plus, with online applications, you can quickly screen prospective tenants – for free.

    Learn more

    $5,877/mo

    Rent Zestimate®

    Refinance and save

    $6,996/mo

    Est. payment

    Refinancing to a lower rate could help reduce your monthly payments and save thousands over the life of the loan.

    See today's rates

    $6,996/mo

    Est. payment

    Explore your selling options

    Work with a Zillow partner agent

    Leverage their expertise and Zillow's premium Showcase listings to get your home seen by more buyers.

    Get started

    List with your own agent

    Get your home in front of millions of buyers by listing it on Zillow.

    Learn how to do it

    Sell it yourself

    Take full control of how buyers see your home on Zillow by listing For Sale by Owner (FSBO).

    List your home

    What's special

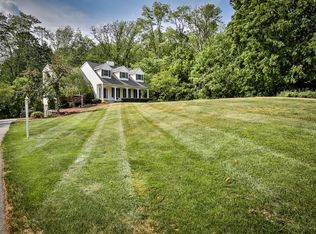
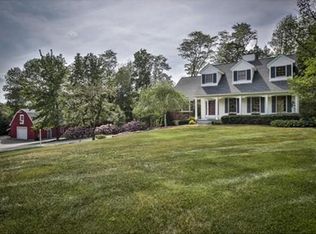
    We are just around ONE week out of Move-in Ready!! This amazing home features an open concept kitchen/living/dining room with wet bar and a custom pantry. Making it the ultimate hosting home! A grand entrance, office, half bath, mudroom and first floor primary with en suite and private laundry room finish off the first floor. Three bedrooms, a full double vanity bathroom, laundry room, and an oversized bonus room with en suite round out the second floor. Oversized two car garage and large basement with finishing potential. Floors will be light wood and light rug. Garage and front door will be same light wood as the A pitches. One of nine luxury estates on private cul-de-sac. Agent relate to seller.

    Zillow last checked:

    Listing updated:

    Listed by:

    Amanda C Rooney,

    Realty ONE Group NEST 978-255-4394

    Bought with:

    Amanda C Rooney

    Realty ONE Group NEST

    Source: PrimeMLS,MLS#: 5083838MLS Logo

    Facts & features

    Interior

    Bedrooms & bathrooms
    • Bedrooms: 4
    • Bathrooms: 4
    • Full bathrooms: 2
    • 3/4 bathrooms: 1
    • 1/2 bathrooms: 1
    Heating
    • Forced Air
    Cooling
    • Central Air, Zoned
    Appliances
    • Included: Dishwasher, Range Hood, Microwave, Gas Range, Refrigerator, Wine Cooler
    • Laundry: 1st Floor Laundry, 2nd Floor Laundry
    Features
    • Cathedral Ceiling(s), Ceiling Fan(s), Kitchen Island, Primary BR w/ BA, Soaking Tub, Walk-In Closet(s), Walk-in Pantry, Wet Bar
    • Basement: Unfinished,Walk-Up Access
    • Number of fireplaces: 1
    • Fireplace features: Gas, 1 Fireplace
    Interior area
    • Total structure area: 5,023
    • Total interior livable area: 3,274 sqft
    • Finished area above ground: 3,274
    • Finished area below ground: 0

    Property

    Parking
    • Total spaces: 2
    • Parking features: Paved
    • Garage spaces: 2
    Features
    • Levels: Two
    • Stories: 2
    • Exterior features: Deck
    • Frontage length: Road frontage: 344
    Lot
    • Size: 2.64 Acres
    • Features: Wooded, Rural
    Details
    • Zoning description: Residentail

    Construction

    Type & style
    • Home type: SingleFamily
    • Architectural style: Saltbox
    • Property subtype: Single Family Residence
    Materials
    • Wood Frame
    • Foundation: Concrete
    • Roof: Asphalt Shingle
    Condition
    • New construction: Yes
    • Year built: 2026

    Utilities & green energy

    • Electric: 200+ Amp Service
    • Sewer: 1250 Gallon
    • Utilities for property: Propane

    Community & HOA

    Community
    • Subdivision: Lukes Way
    Location
    • Region: Plaistow

    Financial & listing details

    • Price per square foot: $397/sqft
    • Date on market: 4/16/2026
    • Road surface type: Paved

    Price history

    DateEventPrice
    7/13/2026Sold$1,301,000+0.1%$397/sqft
    Source: PrimeMLS #5083838 Report a problem
    5/21/2026Pending sale$1,300,000$397/sqft
    Source: PrimeMLS #5083838 Report a problem
    4/17/2026Listed for sale$1,300,000$397/sqft
    Source: PrimeMLS #5083838 Report a problem

    Public tax history

    Tax history is unavailable.

    Neighborhood: 03865

    Nearby schools

    GreatSchools rating
    Schools provided by the listing agent
    • Elementary: Pollard Elementary School
    • Middle: Timberlane Regional Middle
    • High: Timberlane Regional High Sch
    • District: Timberlane Regional

    Source: PrimeMLS. This data may not be complete. We recommend contacting the local school district to confirm school assignments for this home.

    Get a cash offer in 3 minutes
    Find out how much your home could sell for in as little as 3 minutes with a no-obligation cash offer.
    Estimated market value
    $1,291,400
    Get a cash offer in 3 minutes
    Find out how much your home could sell for in as little as 3 minutes with a no-obligation cash offer.
    Estimated market value
    $1,291,400