We are just around ONE week out of Move-in Ready!!This amazing home features an open concept kitchen/living/dining room with wet bar and a custom pantry. Making it the ultimate hosting home! A grand entrance, office, half bath, mudroom and first floor primary with en suite and private laundry room finish off the first floor. Three bedrooms, a full double vanity bathroom, laundry room, and an oversized bonus room with en suite round out the second floor. Oversized two car garage and large basement with finishing potential. Floors will be light wood and light rug. Garage and front door will be same light wood as the A pitches. One of nine luxury estates on private cul-de-sac. Agent relate to seller.
Pending
$1,300,000
LOT 8 Lukes Way, Plaistow, NH 03865
4beds
3,274sqft
Single Family Residence
Built in 2026
2.68 Acres Lot
$-- Zestimate®
$397/sqft
$-- HOA
What's special
Oversized two car garagePrivate laundry roomThree bedroomsHalf bathGrand entranceWet barFull double vanity bathroom
- 26 days |
- 17 |
- 0 |
Zillow last checked:
Listing updated:
Listed by:
Amanda Rooney 617-820-2644,
Realty One Group Nest 978-255-4394
Source: MLS PIN,MLS#: 73508215
Facts & features
Interior
Bedrooms & bathrooms
- Bedrooms: 4
- Bathrooms: 4
- Full bathrooms: 3
- 1/2 bathrooms: 1
Heating
- Central, Forced Air, Propane
Cooling
- Central Air
Appliances
- Included: Water Heater, Range, Dishwasher, Microwave, Refrigerator
Features
- Basement: Full
- Number of fireplaces: 1
Interior area
- Total structure area: 3,274
- Total interior livable area: 3,274 sqft
- Finished area above ground: 3,274
- Finished area below ground: 1,749
Property
Parking
- Total spaces: 8
- Parking features: Attached, Paved Drive, Off Street
- Attached garage spaces: 2
- Uncovered spaces: 6
Features
- Patio & porch: Deck
- Exterior features: Deck, Rain Gutters
Lot
- Size: 2.68 Acres
- Features: Wooded, Level
Details
- Zoning: Res
Construction
Type & style
- Home type: SingleFamily
- Architectural style: Saltbox
- Property subtype: Single Family Residence
Materials
- Frame
- Foundation: Concrete Perimeter
- Roof: Shingle
Condition
- Year built: 2026
Utilities & green energy
- Electric: 200+ Amp Service
- Sewer: Public Sewer
- Water: Private
Community & HOA
HOA
- Has HOA: No
Location
- Region: Plaistow
Financial & listing details
- Price per square foot: $397/sqft
- Date on market: 6/16/2026
Estimated market value
Not available
Estimated sales range
Not available
Not available
Price history
| Date | Event | Price |
|---|---|---|
| 5/21/2026 | Pending sale | $1,300,000$397/sqft |
Source: MLS PIN #73508215 Report a problem | ||
| 4/28/2026 | Listed for sale | $1,300,000$397/sqft |
Source: MLS PIN #73508215 Report a problem | ||
Public tax history
Tax history is unavailable.
Monthly payment
Est. payment$--/mo
Payment breakdown
Explore the cost of this home by adjusting the details. Changes won't be saved.All calculations are estimates and provided by Zillow, Inc. for informational purposes only. Actual amounts may vary.
HOA fees may include property taxes on listings classified as Co-Ops. Contact the listing agent and/or owner for fee details.
Mortgage interest rates are dependent on a number of factors, including credit score, down payment, and repayment length. Interest rate data provided by Zillow Group Marketplace, Inc. as of 1/1/1970 from various mortgage lenders with which we have lead or other similar arrangements; the Estimated Payment is an average of those rates.
See how much you could borrow to make a competitive offer.
Climate risks
Neighborhood: 03865
Nearby schools
GreatSchools rating
- 4/10Pollard Elementary SchoolGrades: PK-5Distance: 0.1 mi
- 5/10Timberlane Regional Middle SchoolGrades: 6-8Distance: 1.2 mi
- 5/10Timberlane Regional High SchoolGrades: 9-12Distance: 1.1 mi
Schools provided by the listing agent
- Elementary: Timberlane Regional
- Middle: Timberlane Regional
- High: Timberlane Regional
Source: MLS PIN. This data may not be complete. We recommend contacting the local school district to confirm school assignments for this home.
- $---- bd-- ba-- sqft144 Main St, Plaistow, NH 03865Off Market
- $405,0002 bd1 ba1k sqft1 Elm St, Plaistow, NH 03865Sold
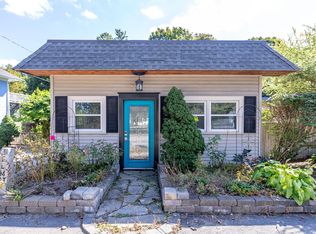
- $835,800-- bd-- ba2.2k sqft4 Center Cir, Plaistow, NH 03865Off Market
- $545,0004 bd2 ba1.7k sqft3 Elm St, Plaistow, NH 03865Sold
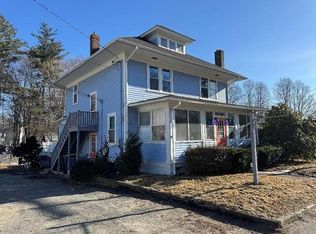
- $--1 bd1 ba900 sqft3 Elm St #3A, Plaistow, NH 03865Off Market
- $810,300-- bd-- ba3.4k sqft126 Main St, Plaistow, NH 03865Off Market
- $816,7007 bd-- ba4.7k sqft128 Main St, Plaistow, NH 03865Off Market
- $--2 bd1 ba1k sqft128 Main St #L, Plaistow, NH 03865Off Market
A local agent can set up tours, give advice and negotiate with sellers.
A local lender can help you make sure your offer is ready when you are.
Similar homes
- $1,499,9004 bd3 ba2.8k sqft5 Jamaica Ln, Haverhill, MA 01830For Sale
 MLS ID #73533532, Robert Del Greco, Compass. MLS PIN
 - $1,249,0004 bd3 ba3.6k sqft109 Thurlow St, Georgetown, MA 01833For Sale
 MLS ID #73532128, Olivares Molina TEAM, Realty One Group Nest. MLS PIN
 - $1,295,0003 bd3 ba3.4k sqft99 Park St, North Reading, MA 01864For Sale
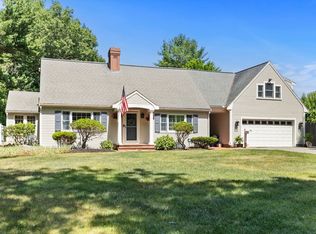 MLS ID #73546107, Bridget Fortunate, Elevated Realty, LLC. MLS PIN
 - $785,0004 bd4 ba2.9k sqft26 Parsonage Hill Rd, Haverhill, MA 01832For Sale
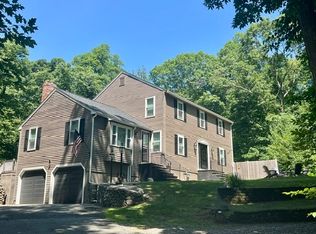 MLS ID #73543919, Catherine Duff, Diamond Key Real Estate. MLS PIN
 - $997,0004 bd4 ba3k sqft113 Thurlow St, Georgetown, MA 01833For SaleMLS ID #73546324, Gina Thibeault, Keller Williams Realty Evolution. MLS PIN
- $1,285,0005 bd5 ba4.1k sqft63 Merrill St, Haverhill, MA 01830For SaleMLS ID #73539939, Kallyta Oliveira, Lyv Realty. MLS PIN
- $1,349,9005 bd4 ba4.8k sqft10 Fieldstone Way, Boxford, MA 01921For SaleMLS ID #73538525, Team Lillian Montalto, Lillian Montalto Signature Properties. MLS PIN
- $1,299,0004 bd4 ba2.7k sqft5 Franklin Ave, Wilmington, MA 01887For SaleMLS ID #73538008, Chrisanne Connolly, Wilson Wolfe Real Estate. MLS PIN
- $1,200,0005 bd4 ba4.5k sqft2 Hitching Post Ln, Methuen, MA 01844For SaleMLS ID #73495547, Yanilsa Nunez, eXp Realty LLC. MLS PIN
- $1,395,0004 bd3 ba3.2k sqft10 Lillian Dr, North Reading, MA 01864For SaleMLS ID #73545944, Susan Gormady Group, Classified Realty Group. MLS PIN
- $1,245,0004 bd3 ba2.5k sqft9 Waverly Dr, Andover, MA 01810For SaleMLS ID #73545659, The Denman Group, eXp Realty LLC - Corporate Office. MLS PIN
- $1,499,0004 bd4 ba4.1k sqft106 Colonial Dr, Andover, MA 01810For SaleMLS ID #73546203, Luxe Home Team, 1st Knock Realty. MLS PIN
- $1,288,8994 bd5 ba4.3k sqft445 Salem St, North Andover, MA 01845For SaleMLS ID #73522562, Lia Carminati, Be Live in Realty. MLS PIN
- $1,189,0005 bd5 ba3.6k sqftVillage At Rock Pond, Georgetown, MA 01833For SaleMLS ID #73548259, Nancy Cole, Compass. MLS PIN
- $1,550,0004 bd4 ba4.5k sqft3 Archelaus Hill Rd, West Newbury, MA 01985For SaleMLS ID #73528499, Adam Dean, Duston Leddy Real Estate. MLS PIN
- $1,320,0003 bd4 ba3.4k sqft139 Hidden Rd, Andover, MA 01810For SaleMLS ID #73524418, Signature Collective Team, Serhant. MLS PIN
- $890,0003 bd2 ba2.3k sqft36 Stewart St, West Newbury, MA 01985For SaleMLS ID #73545519, Team Ladner, RE/MAX Harmony. MLS PIN
- $949,9004 bd3 ba2.5k sqft374 Brandy Brow Rd, Haverhill, MA 01830For SaleMLS ID #73525719, Team Lillian Montalto, Lillian Montalto Signature Properties. MLS PIN
- $889,0003 bd2 ba2.7k sqft588 Main St, West Newbury, MA 01985For SaleMLS ID #73545722, Wendy L. Willis, Keller Williams Realty Evolution. MLS PIN
- $1,250,0003 bd4 ba3.7k sqft439 Wethersfield St, Rowley, MA 01969For SaleMLS ID #73492437, Jeff MacBurnie, Coldwell Banker Realty - Beverly. MLS PIN
- New Hampshire
- Rockingham County
- Plaistow
- 03865
- LOT 8 Lukes Way
Nearby cities
Nearby zip codes
Other Plaistow Topics
