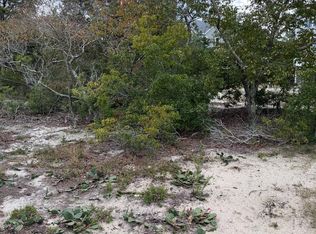
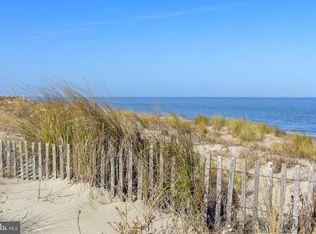
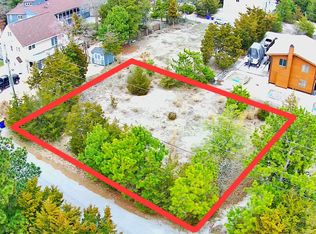
Your Beachside Dream Starts Here! A rare find in Broadkill Beach, this spacious lot is just a short walk to the sand and may offer potential views of the bay and Prime Hook Wildlife Refuge. Embrace the coastal lifestyle, with private drive-on beach access and proximity to Milton, Lewes, and Rehoboth for dining, shopping, and entertainment. This lot is ready for building, featuring private Tidewater water service and a completed site evaluation for septic. No builder tie-in, but upon request home packages and builder contacts are available to make your vision a reality. Want to expand your possibilities? The neighboring lot is also available! (MLS# DESU2081120) Purchase both to create a sprawling beach retreat, add a private pool, or design side-by-side homes for family or investment opportunities. Don’t wait—call today for more information!
Under contract
Price cut: $545K (9/18)
$234,999
LOT 8 Pintail Ln, Milton, DE 19968
--beds
--baths
4,792Square Feet
Unimproved Land
Built in ----
4,792 Square Feet Lot
$-- Zestimate®
$--/sqft
$-- HOA
What's special
- 572 days
- 86
- 11
Zillow last checked:
Listing updated:
Listed by:
Julie Gritton 302-645-1111,
Coldwell Banker Premier - Lewes 3026452881
Source: Bright MLS,MLS#: DESU2081126
Facts & features
Interior
Video & virtual tour
Property
Features
- Has view: Yes
- View description: Bay, Limited, Trees/Woods, Water
- Has water view: Yes
- Water view: Bay,Water
Lot
- Size: 4,792 Square Feet
- Dimensions: 50.00 x 100.00
- Features: Cleared, Interior Lot, Wooded
Details
- Parcel number: 23024.0014.00
- Zoning: MR
- Special conditions: Standard
Utilities & green energy
- Sewer: Perc Approved Septic, Site Evaluation on File
- Water: Lateral Not Installed/Must Tap Off Main, Public Hook-up Available
- Utilities for property: Cable Available, Electricity Available, Phone Available, Water Available
Community & HOA
Community
- Subdivision: Broadkill Beach
HOA
- Has HOA: No
Location
- Region: Milton
Financial & listing details
- Annual tax amount: $123
- Date on market: 3/21/2025
- Listing agreement: Exclusive Right To Sell
- Listing terms: Cash,Conventional
- Ownership: Fee Simple
Estimated market value
Not available
Estimated sales range
Not available
Not available
Price history
| Date | Event | Price |
|---|---|---|
| 9/18/2026 | Contingent | $234,999-69.9% |
Source:  Bright MLS #DESU2081126 Report a problem Bright MLS #DESU2081126 Report a problem | ||
| 8/17/2026 | Price change | $779,989+231.9% |
Source: Bright MLS #DESU2112802 Report a problem | ||
| 4/9/2026 | Price change | $234,999-18.3% |
Source: Bright MLS #DESU2081126 Report a problem | ||
| 3/21/2025 | Listed for sale | $287,500 |
Source: Bright MLS #DESU2081126 Report a problem | ||
Public tax history
Tax history is unavailable.
Monthly payment
Climate risks
Neighborhood: 19968
Nearby schools
Schools provided by the listing agent
- District: Cape Henlopen
Source: Bright MLS. This data may not be complete. We recommend contacting the local school district to confirm school assignments for this home.
Similar homes
- $234,9004,792 sqft9 Pintail Ln, Milton, DE 19968Lot/Land
 MLS ID #DESU2121602, Debbie Reed, RE/MAX Realty Group Rehoboth. Bright MLS
 - $275,0007,405 sqft111 Mississippi Ave, Milton, DE 19968Lot/Land
 MLS ID #DESU2072054, Julie Gritton, Coldwell Banker Premier - Lewes. Bright MLS
 - $315,0007,405 sqft1612 N Bay Shore Dr, Milton, DE 19968Lot/Land
 MLS ID #DESU2083792, Matthew Atkinson, Coldwell Banker Premier - Milford. Bright MLS
 - $274,9009,583 sqft105 Mississippi Ave, Milton, DE 19968Lot/Land
 MLS ID #DESU2114122, Dustin Parker, The Parker Group. Bright MLS
 - $269,0000.75 acres0 Den Dr Unit 37, Milton, DE 19968Lot/LandMLS ID #DESU2102128, JOHN BLACK, Patterson-Schwartz-Rehoboth. Bright MLS
- $267,0000.54 acres17032 Regal Dr, Milton, DE 19968Lot/LandMLS ID #DESU2117996, Ms. SANDRA L WARE, Berkshire Hathaway HomeServices PenFed Realty. Bright MLS
- $267,0000.55 acres17038 Regal Dr, Milton, DE 19968Lot/LandMLS ID #DESU2118154, Ms. SANDRA L WARE, Berkshire Hathaway HomeServices PenFed Realty. Bright MLS
- $175,0000.95 acresLOT 2 Primehook Rd, Milton, DE 19968Lot/LandMLS ID #DESU2101380, Charese Messina-Pritchett, EXP Realty, LLC. Bright MLS
- $189,0000.82 acres13217 Sunland Dr, Milton, DE 19968Lot/LandMLS ID #DESU2108272, JORDAN GEYER, Jack Lingo - Rehoboth. Bright MLS
- $292,0000.51 acres17012 Regal Dr, Milton, DE 19968Lot/LandMLS ID #DESU2117982, Ms. SANDRA L WARE, Berkshire Hathaway HomeServices PenFed Realty. Bright MLS
- $240,0000.27 acres516 Mulberry St, Milton, DE 19968Lot/LandMLS ID #DESU2118836, Renee Parker, Keller Williams Realty. Bright MLS
- $240,0000.27 acres514 Mulberry St, Milton, DE 19968Lot/LandMLS ID #DESU2118802, Renee Parker, Keller Williams Realty. Bright MLS
- $240,0000.29 acres512 Mulberry St, Milton, DE 19968Lot/LandMLS ID #DESU2118800, Renee Parker, Keller Williams Realty. Bright MLS
- $174,9001.03 acres304 Atlantic St, Milton, DE 19968Lot/LandMLS ID #DESU2119338, Theresa Cappuccino, SEA BOVA ASSOCIATES INC.. Bright MLS
- $250,0001.41 acresE Gravel Hill Rd Parcel 2, Milton, DE 19968Lot/LandMLS ID #DESU2116134, Chas/Charlie Reed, Coldwell Banker Premier - Rehoboth. Bright MLS
- $350,0001 acre16308 Edgewater Ct, Milton, DE 19968Lot/LandMLS ID #DESU2112386, CARRIE LINGO, Jack Lingo - Lewes. Bright MLS
- $199,9000.93 acres200 W Shore Dr, Milton, DE 19968Lot/LandMLS ID #DESU2084214, Nitan Soni, Northrop Realty. Bright MLS
- $120,0000.59 acres107 W Vega Way #7, Milton, DE 19968Lot/LandMLS ID #DESU2115490, Mr. Jeffrey Fowler-Gray, Keller Williams Realty. Bright MLS
- $120,0000.57 acres109 W Vega Way Lot 8, Milton, DE 19968Lot/LandMLS ID #DESU2115494, Mr. Jeffrey Fowler-Gray, Keller Williams Realty. Bright MLS
- $169,9001 acre4 Cobblestone Ct, Milton, DE 19968Lot/LandMLS ID #DESU2109574, Kalpana Joshi, Patterson-Schwartz-Hockessin. Bright MLS
