Skip main navigation
Sold for $306,900
  • $306,900

    8013 - LOT 170 Palermo Trail, Sellersburg, IN 47172

    3beds
    1,468sqft
    Single Family Residence
    Built in 2023
    9,583 Square Feet Lot
    $303,900 Zestimate®
    $209/sqft
    $2,258 Estimated rent

    Home value

    $303,900

    $289,000 - $319,000

    $2,258/mo

    Zestimate® history
    Loading
    Loading...

    Owner options

    List your home for rent

    $2,258/mo

    Rent Zestimate®

    Find your next renter with Zillow Rental Manager. Plus, with online applications, you can quickly screen prospective tenants – for free.

    Learn more

    $2,258/mo

    Rent Zestimate®

    Refinance and save

    $2,354/mo

    Est. payment

    Refinancing to a lower rate could help reduce your monthly payments and save thousands over the life of the loan.

    See today's rates

    $2,354/mo

    Est. payment

    Explore your selling options

    Work with a Zillow partner agent

    Leverage their expertise and Zillow's premium Showcase listings to get your home seen by more buyers.

    Get started

    List with your own agent

    Get your home in front of millions of buyers by listing it on Zillow.

    Learn how to do it

    Sell it yourself

    Take full control of how buyers see your home on Zillow by listing For Sale by Owner (FSBO).

    List your home

    What's special

    Vaulted ceilingEn-suite bathLuxury vinyl floorsElegant trey ceilingLaundry roomPrimary suiteSplit bedrooms
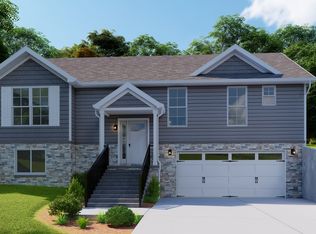
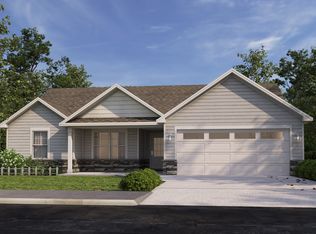
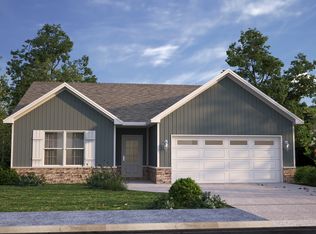
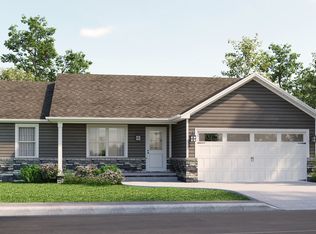
    Pictures updated as of 10/3. Premier Homes of Southern Indiana presents the beautiful 'Haylyn' floor plan! This 3 Bed/2 Bath home features a covered front porch, a spacious great room with 10' ceiling, open floor plan, luxury vinyl floors, split bedrooms, and laundry room with a pocket door, a three car attached garage w/keyless entry. The eat-in kitchen features a vaulted ceiling, stainless steel appliances, tile backsplash, granite countertops, island, walk-in pantry, raised breakfast bar, and roomy breakfast nook w/sliding door that leads out to the back patio! Primary suite offers an elegant trey ceiling and en-suite bath with pocket door, double vanity, built-in linen tower, water closet, large walk-in shower, and spacious walk-in closet. This home also includes a 2-10 home warranty! Save $$$ toward closing costs by using one of our recommended lenders! The builder is a licensed real estate agent in the state of Indiana.

    Zillow last checked:

    Listing updated:

    Listed by:

    Alyson Turner,

    RE/MAX FIRST

    Bought with:

    Jennifer Coward, RB16001872

    Semonin REALTORS

    Source: SIRA,MLS#: 202307255MLS LogoOriginating MLS: Southern Indiana REALTORS Association

    Facts & features

    Interior

    Bedrooms & bathrooms
    • Bedrooms: 3
    • Bathrooms: 2
    • Full bathrooms: 2
    Bedroom
    • Description: Flooring: Carpet
    • Level: First
    • Dimensions: 11.1 x 13.5
    Bedroom
    • Description: Flooring: Carpet
    • Level: First
    • Dimensions: 11.1 x 12.7
    Primary bathroom
    • Description: Flooring: Carpet
    • Level: First
    • Dimensions: 14.1 x 13.5
    Dining room
    • Description: Flooring: Luxury Vinyl Plank
    • Level: First
    • Dimensions: 6.10 x 13.8
    Other
    • Description: Main Bath,Flooring: Luxury Vinyl Plank
    • Level: First
    • Dimensions: 8.4 x 10.9
    Other
    • Description: Flooring: Luxury Vinyl Plank
    • Level: First
    • Dimensions: 7.4 x 8.11
    Kitchen
    • Description: Flooring: Luxury Vinyl Plank
    • Level: First
    • Dimensions: 7.7 x 13.8
    Living room
    • Description: Flooring: Luxury Vinyl Plank
    • Level: First
    • Dimensions: 17.1 x 17.7
    Heating
    • Forced Air
    Cooling
    • Central Air
    Appliances
    • Included: Dishwasher, Disposal, Microwave, Oven, Range
    • Laundry: Main Level, Laundry Room
    Features
    • Breakfast Bar, Ceiling Fan(s), Eat-in Kitchen, Kitchen Island, Bath in Primary Bedroom, Main Level Primary, Open Floorplan, Pantry, Split Bedrooms, Separate Shower, Utility Room, Vaulted Ceiling(s), Walk-In Closet(s)
    • Windows: Thermal Windows
    • Has basement: No
    • Has fireplace: No
    Interior area
    • Total structure area: 1,468
    • Total interior livable area: 1,468 sqft
    • Finished area above ground: 1,468
    • Finished area below ground: 0

    Property

    Parking
    • Total spaces: 3
    • Parking features: Attached, Garage Faces Front, Garage, Garage Door Opener
    • Attached garage spaces: 3
    Features
    • Levels: One
    • Stories: 1
    • Patio & porch: Covered, Patio, Porch
    • Exterior features: Landscaping, Porch, Patio
    • Pool features: Association, Community
    Lot
    • Size: 9,583 Square Feet
    Details
    • Parcel number: 100912800351000030
    • Zoning: Residential
    • Zoning description: Residential

    Construction

    Type & style
    • Home type: SingleFamily
    • Architectural style: One Story
    • Property subtype: Single Family Residence
    Materials
    • Stone, Frame, Vinyl Siding
    • Foundation: Slab
    Condition
    • Under Construction
    • New construction: Yes
    • Year built: 2023
    Details
    • Builder model: Haylyn A
    • Builder name: Premier Homes
    • Warranty included: Yes

    Utilities & green energy

    • Sewer: Public Sewer
    • Water: Connected, Public

    Community & HOA

    Community
    • Features: Clubhouse, Pool, Sidewalks
    • Subdivision: Plains of Millan
    HOA
    • Has HOA: Yes
    • Amenities included: Clubhouse, Pool
    • HOA fee: $450 annually
    Location
    • Region: Sellersburg

    Financial & listing details

    • Price per square foot: $209/sqft
    • Date on market: 4/28/2023
    • Cumulative days on market: 165 days
    • Listing terms: Cash,Conventional,FHA,USDA Loan,VA Loan

    Price history

    DateEventPrice
    10/10/2023Sold$306,900$209/sqft
    Source: SIRA #202307255 Report a problem
    9/5/2023Pending sale$306,900$209/sqft
    Source: SIRA #202307255 Report a problem
    4/28/2023Listed for sale$306,900$209/sqft
    Source: SIRA #202307255 Report a problem

    Public tax history

    Tax history is unavailable.

    Neighborhood: 47172

    Nearby schools

    GreatSchools rating
    Sell for more on Zillow
    Get a Zillow Showcase℠ listing at no additional cost and you could sell for .
    $303,900
    2% more
    +$6,078
    With Zillow Showcase(estimated)
    $309,978
    Sell for more on Zillow
    Get a Zillow Showcase℠ listing at no additional cost and you could sell for .
    $303,900
    2% more
    +$6,078
    With Zillow Showcase(estimated)
    $309,978