Premier Homes of Southern Indiana presents the popular Juliana floor plan! This beautifully designed 3-bedroom, 2-bath home features an open-concept layout, welcoming foyer, spacious great room, and a partially covered patio perfect for relaxing or entertaining. The stylish eat-in kitchen offers granite countertops, stainless steel appliances, a pantry, and breakfast nook. The private primary suite includes a tray ceiling, walk-in closet, and a luxurious bath with double vanity and oversized walk-in shower. Additional features include a dedicated laundry room, 2-car attached garage with keyless entry, and an RWC Home Warranty. Plus, buyers can save on closing costs by using one of the builder's preferred lenders. Builder is a licensed real estate agent in Indiana.
New construction
$289,900
8164- LOT 932 Zelpha Boulevard, Georgetown, IN 47122
3beds
1,413sqft
Single Family Residence
Built in 2025
7,187 Square Feet Lot
$289,600 Zestimate®
$205/sqft
$42/mo HOA
What's special
Stylish eat-in kitchenSpacious great roomPrivate primary suiteWelcoming foyerBreakfast nookGranite countertopsOpen-concept layout
- 322 days |
- 130 |
- 7 |
Zillow last checked:
Listing updated:
Listed by:
Lisa Morris,
RE/MAX FIRST
Source: SIRA,MLS#: 2025010548 Originating MLS: Southern Indiana REALTORS Association
Originating MLS: Southern Indiana REALTORS AssociationFacts & features
Interior
Bedrooms & bathrooms
- Bedrooms: 3
- Bathrooms: 2
- Full bathrooms: 2
Primary bedroom
- Description: Flooring: Carpet
- Level: First
- Dimensions: 13.9 x 11.11
Bedroom
- Description: Flooring: Carpet
- Level: First
- Dimensions: 10.3 x 11.0
Bedroom
- Description: Flooring: Carpet
- Level: First
- Dimensions: 11.4 x 10.0
Dining room
- Description: Flooring: Luxury Vinyl Plank
- Level: First
- Dimensions: 11.4 x 9.9
Other
- Description: Flooring: Luxury Vinyl Plank
- Level: First
- Dimensions: 8.7 x 11.2
Other
- Description: Flooring: Luxury Vinyl Plank
- Level: First
- Dimensions: 5.0 x 9.0
Kitchen
- Description: Flooring: Luxury Vinyl Plank
- Level: First
- Dimensions: 11.9 x 12.3
Living room
- Description: Flooring: Luxury Vinyl Plank
- Level: First
- Dimensions: 13.3 x 21.10
Other
- Description: Laundry Room,Flooring: Luxury Vinyl Plank
- Level: First
- Dimensions: 6.1 x 5.8
Heating
- Heat Pump
Cooling
- Central Air
Appliances
- Included: Dishwasher, Disposal, Microwave, Oven, Range
- Laundry: Main Level, Laundry Room
Features
- Entrance Foyer, Eat-in Kitchen, Open Floorplan, Pantry, Vaulted Ceiling(s), Walk-In Closet(s)
- Has basement: No
- Has fireplace: No
Interior area
- Total structure area: 1,413
- Total interior livable area: 1,413 sqft
- Finished area above ground: 1,413
- Finished area below ground: 0
Property
Parking
- Total spaces: 2
- Parking features: Attached, Garage Faces Front, Garage, Garage Door Opener
- Attached garage spaces: 2
Features
- Levels: One
- Stories: 1
- Patio & porch: Covered, Patio, Porch
- Exterior features: Landscaping, Porch, Patio
- Pool features: Association, Community
Lot
- Size: 7,187 Square Feet
Details
- Parcel number: 220203500043232002
- Zoning: Residential
- Zoning description: Residential
Construction
Type & style
- Home type: SingleFamily
- Architectural style: One Story
- Property subtype: Single Family Residence
Materials
- Frame
- Foundation: Slab
Condition
- Under Construction
- New construction: Yes
- Year built: 2025
Details
- Builder model: Juliana A
- Builder name: Premier Homes of Southern IN
- Warranty included: Yes
Utilities & green energy
- Water: Connected, Public
Community & HOA
Community
- Features: Clubhouse, Pool
- Subdivision: Knob Hill
HOA
- Has HOA: Yes
- Amenities included: Clubhouse, Pool
- HOA fee: $500 annually
Location
- Region: Georgetown
Financial & listing details
- Price per square foot: $205/sqft
- Date on market: 10/3/2025
- Cumulative days on market: 323 days
- Listing terms: Cash,Conventional,FHA,USDA Loan,VA Loan
Estimated market value
$289,600
$275,000 - $304,000
$2,049/mo
Price history
| Date | Event | Price |
|---|---|---|
| 8/3/2026 | Price change | $289,900-3%$205/sqft |
Source:  SIRA #2025010548 Report a problem SIRA #2025010548 Report a problem | ||
| 10/3/2025 | Listed for sale | $298,900$212/sqft |
Source: SIRA #2025010548 Report a problem | ||
Public tax history
Tax history is unavailable.
Monthly payment
Est. payment
Payment breakdown
Explore the cost of this home by adjusting the details. Changes won't be saved.Climate risks
Neighborhood: 47122
Nearby schools
GreatSchools rating
- 6/10North Harrison Elementary SchoolGrades: PK-5Distance: 6.6 mi
- 6/10North Harrison Middle SchoolGrades: 6-8Distance: 6.7 mi
- 7/10North Harrison High SchoolGrades: 9-12Distance: 6.6 mi
- $469,8003 bd2 ba2.1k sqft6810 Pioneer Trl, Georgetown, IN 47122Off Market
- $431,8004 bd3 ba3.2k sqft6335 Pioneer Trl, Georgetown, IN 47122Off Market
- $466,9004 bd2 ba3.5k sqft6290 Forest Grove Dr, Georgetown, IN 47122Off Market
- $481,0003 bd2 ba2.2k sqft8327 Southern Rd, Georgetown, IN 47122Off Market
- $1,000-- bd-- ba-- sqftOff E Whiskey Run Rd, Georgetown, IN 47122Off Market
- $312,400-- bd-- ba-- sqftHighway 64 & Angel Run Rd, Georgetown, IN 47122Off Market
- $279,9003 bd3 ba1.5k sqft8068 Hudson Ln, Georgetown, IN 47122Sold
- $312,5003 bd2 ba1.4k sqft8082 Hudson Ln, Georgetown, IN 47122Sold
- $305,0004 bd3 ba1.8k sqft6008 Addison Springs Ct, Georgetown, IN 47122Sold
A local agent can set up tours, give advice and negotiate with sellers.
Similar homes
- $277,9003 bd2 ba1.3k sqft8153 - LOT 952 Zelpha Boulevard, Georgetown, IN 47122New Construction
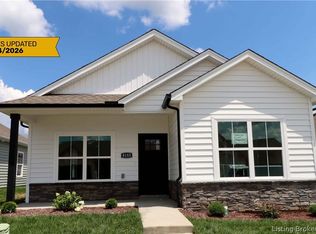 MLS ID #202606220, Lisa Morris, RE/MAX FIRST. SIRA
 - $289,9003 bd2 ba1.3k sqft6003 Crestview Lane, Georgetown, IN 47122For Sale
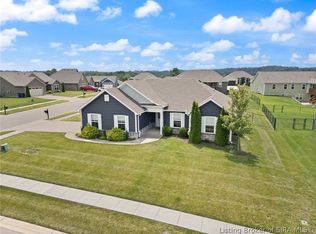 MLS ID #202606454, Linda LaPilusa, Schuler Bauer Real Estate Services ERA Powered (N. SIRA
 - $249,9002 bd2 ba1.1k sqft7005- LOT 969 Mitsch Lane, Georgetown, IN 47122New Construction
 MLS ID #202508731, Lisa Morris, RE/MAX FIRST. SIRA
 - $300,0003 bd2 ba1.5k sqft2048 Mary Ella Drive, Georgetown, IN 47122For Sale
 MLS ID #202608982, Michelle Warford, RE/MAX Plus. SIRA
 - $304,9003 bd2 ba1.5k sqft7793 Four Leaf Drive, Greenville, IN 47124For SaleMLS ID #202608905, Julie Dulaney, Real Estate Unlimited. SIRA
- $324,9003 bd2 ba1.3k sqft8042 Hudson Lane, Georgetown, IN 47122New ConstructionMLS ID #2026010447, Matt Schaefer, Schaefer Real Estate, LLC. SIRA
- $315,0003 bd2 ba1.3k sqft4009 Cedar Hill Court, Greenville, IN 47119For SaleMLS ID #2026010978, Josh Vida, Paradigm Realty Solutions, LLC. SIRA
- $289,9003 bd2 ba1.4k sqft1041 Villas Court, Greenville, IN 47124For SaleMLS ID #202609750, Julie Knotts, Coldwell Banker McMahan. SIRA
- $272,9003 bd2 ba1.1k sqft684 Sky Way Drive NW, Corydon, IN 47112For SaleMLS ID #2026010900, Susan R Riley, RE/MAX FIRST. SIRA
- $304,0003 bd3 ba1.5k sqft114 E Steel Avenue, Clarksville, IN 47129New ConstructionMLS ID #202606932, Victoria Johns, Green Tree Real Estate Services. SIRA
- $318,9003 bd2 ba1.3k sqft8034 Kepley Drive NE #22, New Salisbury, IN 47161New ConstructionSIRA
- $290,0003 bd2 ba1.4k sqft6801 Twin Springs Drive, Sellersburg, IN 47172For SaleMLS ID #2026010842, Kelly Howell, Assist 2 Sell Buyer & Seller Realty. SIRA
- $324,9003 bd2 ba1.3k sqft4103 Cedar Creek Court, Floyds Knobs, IN 47119For SaleMLS ID #202609722, Cathy Jackson, Schuler Bauer Real Estate Services ERA Powered (N. SIRA
- $279,9003 bd2 ba1.2k sqft5153 Woodstone Circle #135, Jeffersonville, IN 47150New ConstructionSIRA
- $318,9003 bd2 ba1.3k sqft8181 Wagner Avenue NE #56, New Salisbury, IN 47161New ConstructionSIRA
- $364,9003 bd2 ba1.3k sqft1021 Wagon Trail, Greenville, IN 47124For SaleMLS ID #2026010896, Penny Greenwell, Knobstone Properties LLC. SIRA
- $279,0003 bd2 ba1.3k sqft1753 McDonald Lane, New Albany, IN 47150New ConstructionMLS ID #2026010485, Chris Hogue, Lopp Real Estate Brokers. SIRA
- $299,9003 bd2 ba1.5k sqft11330 Lambs Ridge Rd SE, Elizabeth, IN 47117For Sale By Owner
- $309,9003 bd2 ba1.1k sqft3599 Old Vincennes Road, Floyds Knobs, IN 47119New ConstructionMLS ID #202607716, Kim Kraft, Berkshire Hathaway HomeServices Parks & Weisberg R. SIRA
- $232,5002 bd2 ba1.2k sqft8160 Timber Lane NE #404, New Salisbury, IN 47161New ConstructionSIRA
