
Under Construction-BRIGADOON GATED WATERFRONT COMMUNITY - 3 CAR GARAGE - 12' CEILING - EXTENSIVE TRIM - NO CARPET - The Trenton B is a premier series open plan w/4 bedrooms, 3 baths & sunroom. Family Room w/ fireplace, 12' ceiling, gas FP, recessed lighting, ceiling fan & extensive. trim; Formal Dining Room w/12' coffered ceiling, extensive trim; Open kitchen with 12' ceiling, quartz, custom cabinetry, walk-in pantry, backsplash, & large island w/storage & countertop seating; Master bedroom w/double trey ceiling, recessed lights & ceiling fan. Glam bath w/11' ceiling, tile shower w/ 2 shower heads, quartz vanities; Sunroom w/ vaulted ceiling. Additional gas line. Screened porch.
Pending
$619,809
LOT 82 Saint Andrews Dr, Athens, AL 35611
4beds
3,290sqft
Single Family Residence
Built in ----
0.56 Acres Lot
$-- Zestimate®
$188/sqft
$79/mo HOA
What's special
Quartz vanitiesExtensive trimWalk-in pantryCustom cabinetryScreened porchRecessed lightingOpen plan
- 181 days
- 4
- 3
Zillow last checked:
Listing updated:
Listed by:
Aaron Winn 256-341-7444,
REMAX Legacy,
Gray Winn 256-527-3611,
REMAX Legacy
Source: ValleyMLS,MLS#: 21914047
Facts & features
Interior
Bedrooms & bathrooms
- Bedrooms: 4
- Bathrooms: 3
- Full bathrooms: 3
Rooms
- Room types: Foyer, Master Bedroom, Bedroom 2, Dining Room, Bedroom 3, Kitchen, Bedroom 4, Family Room, Breakfast, Glabath, Laundry, Sun, Breakfast Room
Primary bedroom
- Features: 9’ Ceiling, Ceiling Fan(s), Crown Molding, Isolate, Recessed Lighting, Smooth Ceiling, Tray Ceiling(s), Wood Floor
- Level: First
- Area: 300
- Dimensions: 20 x 15
Bedroom 2
- Features: 9’ Ceiling, Ceiling Fan(s), Crown Molding, Smooth Ceiling, Wood Floor
- Level: First
- Area: 195
- Dimensions: 15 x 13
Bedroom 3
- Features: 9’ Ceiling, Ceiling Fan(s), Crown Molding, Smooth Ceiling, Wood Floor
- Level: First
- Area: 165
- Dimensions: 15 x 11
Bedroom 4
- Features: 9’ Ceiling, Ceiling Fan(s), Crown Molding, Smooth Ceiling, Wood Floor
- Level: First
- Area: 165
- Dimensions: 15 x 11
Bathroom 1
- Features: 10’ + Ceiling, Crown Molding, Double Vanity, Smooth Ceiling, Tile, Walk-In Closet(s), Quartz
- Level: First
Dining room
- Features: 12’ Ceiling, Crown Molding, Chair Rail, Wood Floor, Coffered Ceiling(s), Wainscoting
- Level: First
- Area: 208
- Dimensions: 16 x 13
Family room
- Features: 12’ Ceiling, Ceiling Fan(s), Crown Molding, Fireplace, Recessed Lighting, Smooth Ceiling, Wood Floor
- Level: First
- Area: 442
- Dimensions: 26 x 17
Kitchen
- Features: 12’ Ceiling, Crown Molding, Kitchen Island, Pantry, Recessed Lighting, Smooth Ceiling, Wood Floor, Quartz
- Level: First
- Area: 294
- Dimensions: 14 x 21
Laundry room
- Features: 9’ Ceiling, Smooth Ceiling, Tile, Utility Sink
- Level: First
Heating
- Central 2+, Electric
Cooling
- Central 2
Appliances
- Included: Dishwasher, Gas Cooktop, Microwave, Oven, Tankless Water Heater
Features
- Open Floorplan
- Windows: Double Pane Windows
- Has basement: No
- Number of fireplaces: 1
- Fireplace features: Gas Log, One
Interior area
- Total interior livable area: 3,290 sqft
Video & virtual tour
Property
Parking
- Parking features: Garage-Three Car, Garage-Attached, Garage Door Opener, Garage Faces Side
Features
- Levels: One
- Stories: 1
- Patio & porch: Covered Porch, Front Porch, Patio, Screened Porch
Lot
- Size: 0.56 Acres
- Features: Zone Deed Restrictions
Details
- Parcel number: 1111111111111111
Construction
Type & style
- Home type: SingleFamily
- Architectural style: Ranch
- Property subtype: Single Family Residence
Materials
- Foundation: Slab
Condition
- Under Construction
- New construction: Yes
Details
- Builder name: LPH
Utilities & green energy
- Sewer: Septic Tank
- Water: Public
Green energy
- Energy efficient items: Thermostat, Radian Roof Barrier, Tank-less Water Heater
Community & HOA
Community
- Features: Gated
- Subdivision: Brigadoon
HOA
- Has HOA: Yes
- Amenities included: Cabana, Clubhouse, Common Grounds, Pool
- HOA fee: $950 annually
- HOA name: Brigadoon Owners Association
Location
- Region: Athens
Financial & listing details
- Price per square foot: $188/sqft
- Date on market: 4/2/2026
Estimated market value
Not available
Estimated sales range
Not available
Not available
Price history
| Date | Event | Price |
|---|---|---|
| 4/6/2026 | Pending sale | $619,809$188/sqft |
Source:  ValleyMLS #21914047 Report a problem ValleyMLS #21914047 Report a problem | ||
| 4/2/2026 | Listed for sale | $619,809$188/sqft |
Source: ValleyMLS #21914047 Report a problem | ||
Public tax history
Tax history is unavailable.
Monthly payment
Est. payment
Payment breakdown
Explore the cost of this home by adjusting the details. Changes won't be saved.Climate risks
Neighborhood: 35611
Nearby schools
Schools provided by the listing agent
- Elementary: Bluesprings Elementary
- Middle: Clements
- High: Clements
Source: ValleyMLS. This data may not be complete. We recommend contacting the local school district to confirm school assignments for this home.
- $1,168,1005 bd6 ba3.7k sqft13195 Saint Andrews Dr SW, Athens, AL 35611Off Market
- $1,226,6005 bd6 ba5.6k sqft13185 Saint Andrews Dr, Athens, AL 35611Off Market

- $129,300-- bd-- ba4k sqft13233 Saint Andrews Dr SW, Athens, AL 35611Sold
- $1,536,300-- bd-- ba4.6k sqft13171 Saint Andrews Dr, Athens, AL 35611Off Market
Similar homes
- $629,9004 bd3 ba3.5k sqftMcKinley A 1 Grubbs Rd, Athens, AL 35611New Construction
 ValleyMLS
 - $564,9004 bd3 ba3.3k sqftTimberland C Culross Dr, Athens, AL 35611For Sale
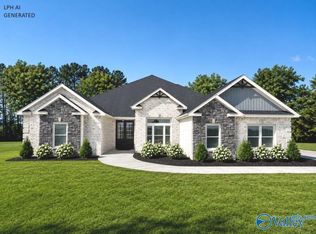
 MLS ID #21926688, Gray Winn. ValleyMLS
 - $554,9004 bd3 ba3.2k sqftTaft A.1 Culross Dr, Athens, AL 35611For Sale
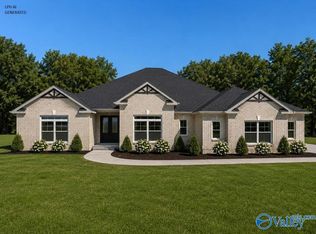
 MLS ID #21926873, Gray Winn. ValleyMLS
 - $529,9004 bd3 ba3.1k sqftCambridge E Culross Dr #1, Athens, AL 35611For Sale
 MLS ID #21929904, Gray Winn. ValleyMLS
