Discover the Adventure Legacy Home at Lakeview Estates – Where Comfort Meets Style
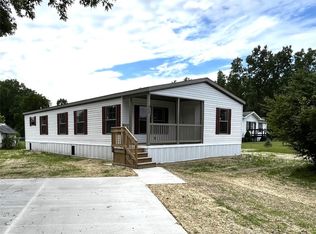
Step into this beautifully designed Adventure Legacy Home, nestled in the welcoming Lakeview Estates community of Durand, MI. Featuring 3 spacious bedrooms and 2 full bathrooms, this 1,193 sq. ft. home offers an open and inviting layout perfect for families, first-time buyers, or anyone looking to enjoy modern living in a serene setting.
From the moment you enter, you’ll notice the thoughtful design and quality craftsmanship that define Legacy Homes. The kitchen is fully equipped with modern appliances—including a refrigerator, stove, and dishwasher—making meal prep and entertaining a breeze. The layout is both functional and stylish, offering plenty of room to relax, gather, and make lasting memories.
Lakeview Estates isn’t just a place to live—it’s a lifestyle. Residents enjoy exclusive lake privileges perfect for fishing and outdoor fun, free RV storage for added convenience, and a truly pet-friendly environment with no breed restrictions for dogs.
Built with durability and comfort in mind, this home combines innovative features and a modern aesthetic that stands the test of time. Legacy Housing is known for attention to detail, and this home is no exception—with quality materials and a smart floor plan that fits today’s lifestyle.
Located just minutes from charming downtown Durand, you’ll have quick access to local shopping, dining, and family-friendly recreation at Optimist Park. Top-rated schools and Dutch Hollow Golf Club are nearby, making this an ideal spot for growing families and active individuals alike.
Don’t miss your chance to own a high-quality, affordable home in one of Durand’s most desirable communities. With financing available, this is your opportunity to embrace homeownership without compromising on style or comfort.
Schedule your tour today and see why Lakeview Estates is the perfect place to call home!
Sold for $76,500
$76,500
LOT 8499 214th E #M-71, Durand, MI 48429
3beds
1,193sqft
Manufactured Home
Built in 2024
3,200 Square Feet Lot
$79,800 Zestimate®
$64/sqft
$1,864 Estimated rent
Home value
$79,800
$68,000 - $94,000
$1,864/mo
Zestimate® history
Owner options
List your home for rent
$1,864/mo
Rent Zestimate®
Find your next renter with Zillow Rental Manager. Plus, with online applications, you can quickly screen prospective tenants – for free.
$1,864/mo
Rent Zestimate®
Refinance and save
$929/mo
Est. payment
Refinancing to a lower rate could help reduce your monthly payments and save thousands over the life of the loan.
$929/mo
Est. payment
Explore your selling options
Work with a Zillow partner agent
Leverage their expertise and Zillow's premium Showcase listings to get your home seen by more buyers.
Get startedList with your own agent
Get your home in front of millions of buyers by listing it on Zillow.
Learn how to do itSell it yourself
Take full control of how buyers see your home on Zillow by listing For Sale by Owner (FSBO).
List your homeWhat's special
Zillow last checked:
Listing updated:
Listed by:
Louis Bitto 586-709-9632,
USA #1 Realty LLC
Bought with:
Louis Bitto, 6502431453
USA #1 Realty LLC
Source: Realcomp II,MLS#: 20251016313
Facts & features
Interior
Bedrooms & bathrooms
- Bedrooms: 3
- Bathrooms: 2
- Full bathrooms: 2
Primary bedroom
- Level: Entry
- Area: 195
- Dimensions: 15 X 13
Bedroom
- Level: Entry
- Area: 120
- Dimensions: 12 X 10
Bedroom
- Level: Entry
- Area: 120
- Dimensions: 12 X 10
Primary bathroom
- Level: Entry
- Area: 90
- Dimensions: 15 X 6
Other
- Level: Entry
- Area: 45
- Dimensions: 9 X 5
Dining room
- Level: Entry
- Area: 54
- Dimensions: 6 X 9
Kitchen
- Level: Entry
- Area: 150
- Dimensions: 15 X 10
Laundry
- Level: Entry
- Area: 78
- Dimensions: 13 X 6
Living room
- Level: Entry
- Area: 270
- Dimensions: 18 X 15
Heating
- Forced Air, Natural Gas
Appliances
- Included: Dishwasher, Disposal, Free Standing Gas Oven, Free Standing Refrigerator
- Laundry: Gas Dryer Hookup, Laundry Room, Washer Hookup
Features
- Has basement: No
- Has fireplace: No
Interior area
- Total interior livable area: 1,193 sqft
- Finished area above ground: 1,193
Property
Parking
- Parking features: No Garage
Features
- Levels: One
- Stories: 1
- Entry location: GroundLevelwSteps
- Exterior features: Grounds Maintenance
- Pool features: None
- Fencing: Fencingnot Allowed
Lot
- Size: 3,200 Square Feet
- Dimensions: 40 x 80
Details
- Parcel number: 01209400016
- Special conditions: Short Sale No,Standard
Construction
Type & style
- Home type: MobileManufactured
- Architectural style: Manufacturedwo Land,Ranch
- Property subtype: Manufactured Home
Materials
- Vinyl Siding
- Foundation: Pillar Post Pier
- Roof: Asphalt
Condition
- New Construction
- New construction: Yes
- Year built: 2024
Details
- Warranty included: Yes
Utilities & green energy
- Sewer: Sewer At Street
- Water: Community
Community & HOA
Community
- Security: Carbon Monoxide Detectors, Smoke Detectors
HOA
- Has HOA: Yes
- Services included: Sewer, Water
- HOA fee: $525 monthly
- HOA phone: 989-413-0218
Location
- Region: Durand
Financial & listing details
- Price per square foot: $64/sqft
- Date on market: 7/10/2025
- Cumulative days on market: 137 days
- Listing agreement: Exclusive Right To Sell
- Listing terms: Cash,Conventional
- Exclusions: Exclusion(s) Do Not Exist
Price history
| Date | Event | Price |
|---|---|---|
| 11/25/2025 | Pending sale | $76,100-0.5%$64/sqft |
Source:  Realcomp II #20251016313 Report a problem Realcomp II #20251016313 Report a problem | ||
| 11/24/2025 | Sold | $76,500+0.5%$64/sqft |
Source: Realcomp II #20251016313 Report a problem | ||
| 9/12/2025 | Price change | $76,100-0.2%$64/sqft |
Source: Realcomp II #20251016313 Report a problem | ||
| 9/4/2025 | Price change | $76,250-0.3%$64/sqft |
Source: Realcomp II #20251016313 Report a problem | ||
| 8/1/2025 | Price change | $76,500-10%$64/sqft |
Source: Realcomp II #20251016313 Report a problem | ||
| 7/11/2025 | Listed for sale | $85,000$71/sqft |
Source: Realcomp II #20251016313 Report a problem | ||
Public tax history
Tax history is unavailable.
Neighborhood: 48429
Nearby homes
- $232,3003 bd2 ba3.5k sqft8493 E M 71, Durand, MI 48429Off Market
- $86,9993 bd2 ba1.3k sqftLOT 8499 223rd E #M-71, Durand, MI 48429Sold
- $299,0009.5 AcresVl M 71 Rd, Durand, MI 48429Lot/Land
- $345,6004 bd4 ba2.4k sqft4475 S Reed Rd, Durand, MI 48429Off Market
- $59,200-- bd-- ba-- sqft4475 S Reed Rd, Durand, MI 48429Off Market
- $431,900-- bd-- ba-- sqft8320 E Bennington Rd, Durand, MI 48429Off Market
- $276,200-- bd-- ba-- sqft4685 S Reed Rd, Durand, MI 48429Off Market
- $---- bd-- ba-- sqft8011 E M 71, Durand, MI 48429Off Market
Nearby schools
GreatSchools rating
- NABertha Neal SchoolGrades: PK-1Distance: 1.3 mi
- 4/10Durand Middle SchoolGrades: 6-8Distance: 1.4 mi
- 7/10Durand Area High SchoolGrades: 9-12Distance: 1.4 mi
Get a cash offer in 3 minutes
Find out how much your home could sell for in as little as 3 minutes with a no-obligation cash offer.
Estimated market value
$79,800
Get a cash offer in 3 minutes
Find out how much your home could sell for in as little as 3 minutes with a no-obligation cash offer.
Estimated market value
$79,800
- Michigan
- Shiawassee County
- Durand
- 48429
- LOT 8499 214th E Unit M-71
Nearby cities
Nearby zip codes
Other Durand Topics
