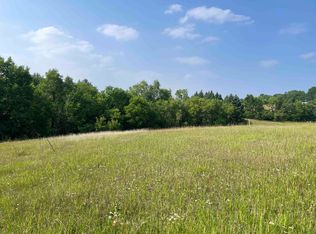
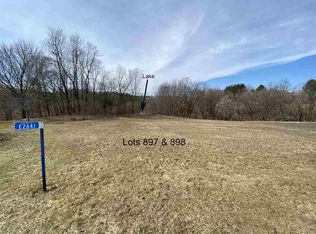
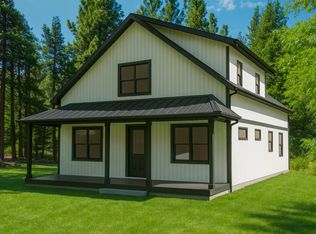
Discover a rare opportunity to build your ideal retreat on 1.79 acres in the desirable Dutch Hollow Lake community. Partner with Heartland Custom Homes to select the floor plan, finishes, and upgrades that match your style. This southeast-facing lot offers the perfect setting for an exposed lower-level walkout with scenic wooded views. Located just 250 ft from the lake, enjoy boating, skiing, & fishing. HOA amenities include lake access, sandy beaches, clubhouse, pool, tennis courts, and miles of walking & horseback riding trails. Snowmobile, bike, or hike the nearby 400 State Trail. No short- or mid-term rentals permitted. Offers to be contingent on a build agreement with Heartland Custom Homes. See additional documents for more info on the builder & cost. Your Northwoods escape awaits.
Lot/land
$900,000
LOT 898 Gatling Ct, La Valle, WI 53941
3beds
1.79Acres
Unimproved Land
Built in 2026
1.79 Acres Lot
$889,100 Zestimate®
$336/sqft
$92/mo HOA
What's special
- --
- on Zillow |
- 56
- views |
- 1
- save |
Zillow last checked:
Listing updated:
Listed by:
John David Vasquez,
Realty Executives Cooper Spransy,
Matt Winzenried Real Estate Team,
Realty Executives Cooper Spransy
Source: SCWMLS,MLS#: 2012778
Facts & features
Interior
Bedrooms & bathrooms
- Bedrooms: 3
- Bathrooms: 4
- Full bathrooms: 4
- Main level bathrooms: 2
Primary bedroom
- Level: Main
- Area: 240
- Dimensions: 16 x 15
Bedroom 2
- Level: Main
- Area: 120
- Dimensions: 12 x 10
Bedroom 3
- Level: Main
- Area: 140
- Dimensions: 14 x 10
Dining room
- Level: Main
- Area: 176
- Dimensions: 11 x 16
Family room
- Area: 294
- Dimensions: 21 x 14
Kitchen
- Features: Kitchen Island, Pantry
- Level: Main
- Area: 192
- Dimensions: 12 x 16
Living room
- Level: Main
- Area: 437
- Dimensions: 19 x 23
Heating
- Forced Air, Heat Pump
Cooling
- Central Air
Appliances
- Laundry: Main Level
Features
- Walk-In Closet(s), Vaulted Ceiling(s), At Least 1 tub, Internet- Fiber available, Smart Thermostat, Smart garage door opener, Mud Room
- Windows: Low Emissivity Windows
- Basement: 8'+ Ceiling,Full,Radon Mitigation System,Bath/Stubbed,Sump Pump
- Number of fireplaces: 1
- Fireplace features: 1 fireplace, Gas
Interior area
- Total structure area: 2,679
- Total interior livable area: 2,679 sqft
- Finished area above ground: 2,659
Video & virtual tour
Property
Parking
- Total spaces: 3
- Parking features: Additional Parking, Attached
- Attached garage spaces: 3
- Has uncovered spaces: Yes
Features
- Levels: One,Two
- Stories: 1
- Patio & porch: Deck
- Waterfront features: Boat Slip, Deeded access-No frontage
- Body of water: Dutch Hollow
Lot
- Size: 1.79 Acres
- Features: Adjacent park/public land, Cul-De-Sac, Rural-in subdivision
- Residential vegetation: Wooded
Details
- Parcel number: 024292400000
- Zoning: R-1
- Other equipment: Air exchanger
Utilities & green energy
- Sewer: Non-Municipal/Prvt dispos
- Water: Well
- Utilities for property: Internet - DSL, Internet - Fixed wireless, Internet - Satellite/Dish
Green energy
- Green verification: Green Building Cert., WI Energy Star Cert.
Community & HOA
Community
- Subdivision: Dutch Hollow Lake
HOA
- Has HOA: Yes
- HOA fee: $1,108 annually
Location
- Region: La Valle
Financial & listing details
- Price per square foot: $336/sqft
- Tax assessed value: $24,500
- Annual tax amount: $484
- Date on market: 11/21/2025
- Inclusions: HCH Clients Receive 20% Off Appliances Through the Seller’s Preferred Vendor.
- Exclusions: Kitchen Appliances, Garbage Disposal, and Water Softener.
Estimated market value
$889,100
$845,000 - $934,000
$3,578/mo
Price history
| Date | Event | Price |
|---|---|---|
| 11/21/2025 | Listed for sale | $900,000$336/sqft |
Source:  WIREX MLS #2012778 Report a problem WIREX MLS #2012778 Report a problem | ||
Public tax history
Tax history is unavailable.
Monthly payment
Climate risks
Neighborhood: 53941
Nearby schools
GreatSchools rating
- 4/10Wonewoc-Center Elementary SchoolGrades: PK-5Distance: 5.1 mi
- 3/10Wonewoc-Center Junior High SchoolGrades: 6-8Distance: 5.1 mi
- 5/10Wonewoc-Center High SchoolGrades: 9-12Distance: 5.1 mi
Schools provided by the listing agent
- Elementary: Wonewoc
- Middle: Wonewoc
- High: Wonewoc
- District: Wonewoc-Union Center
Source: SCWMLS. This data may not be complete. We recommend contacting the local school district to confirm school assignments for this home.
- $15,0001.79 AcresL897-898 Gatling Dr, La Valle, WI 53941Sold
- $--1.79 AcresL897 L898 Gatling, La Valle, WI 53941Off Market
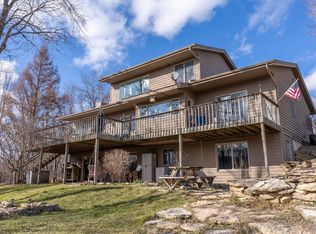
- $449,9004 bd3 ba3.3k sqftE2641 Gatling Ct, La Valle, WI 53941Sold
- $11,400-- bd-- ba-- sqftE2641 Gatling Ct, La Valle, WI 53941Off Market
- $16,0001.5 Acres2928 & 2929 Gatling Dr, La Valle, WI 53941Sold
- $18,0001.5 Acres2929 Gatling Ct #2928, La Valle, WI 53941Sold
- $249,800-- bd-- ba-- sqftS1394 Gatling Ct, La Valle, WI 53941Off Market
- $--2.04 AcresL903-904 Gatling Dr, La Valle, WI 53941Off Market
A local agent can set up tours, give advice and negotiate with sellers.
Similar homes
- $650,0001.66 AcresLOT 1085 Miller Rd, La Valle, WI 53941Lot/Land
 MLS ID #2012785, John David Vasquez. SCWMLS
 - $653,510100.54 AcresKatuin Rd, La Valle, WI 53941Lot/Land
 MLS ID #2022091, Alden Tinder. SCWMLS
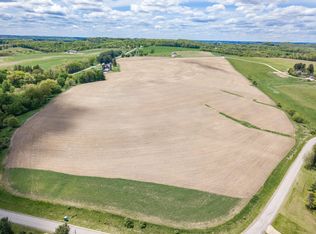
 - $584,20029.21 AcresW Redstone Dr, La Valle, WI 53941Lot/Land
 MLS ID #2021132, Jessica L Kayhart. SCWMLS
 - $650,0000.69 AcresLOT 351 Toboggan Ct, La Valle, WI 53941Lot/Land
 MLS ID #2012781, John David Vasquez. SCWMLS
 - $650,0000.61 AcresLOT 352 Toboggan Ct, La Valle, WI 53941Lot/LandMLS ID #2012782, John David Vasquez. SCWMLS
- $800,0000.53 AcresLOT 308 Cross Trail Dr, La Valle, WI 53941Lot/LandMLS ID #2012783, John David Vasquez. SCWMLS
- $495,00061.4 AcresLt0 SMYTH HOLLOW ROAD, Hillpoint, WI 53937ActiveMLS ID #1969995, Justin Bernklau. WIREX MLS
- $450,00040.9 Acres4090/- Kinnamin Rd, Reedsburg, WI 53959Lot/LandMLS ID #2011395, Kraig Knudson. SCWMLS
- $1,024,90078.5 Acres16318 County Road V, Hillsboro, WI 54634Lot/LandMLS ID #2024618, Amos P Vande Hei. SCWMLS
- $789,9004.03 AcresE Main St, Reedsburg, WI 53959Lot/LandMLS ID #1990325, Julie Alibrando. SCWMLS
- $485,00053 AcresLt2 ELI VALLEY ROAD, Loganville, WI 53943ActiveMLS ID #1968155, Justin Bernklau. WIREX MLS
- $653,510-- sqftKatuin Rd, Reedsburg, WI 53959Lot/LandWhitetail Properties
- $450,00040.9 Acres4090/KINNAMO North Ave, Reedsburg, WI 53959Lot/LandNextHome
- $499,90040 Acres40 Town Hall Rd, Lyndon Station, WI 53944Lot/LandMLS ID #2020263, Brian Strutz. SCWMLS
- $700,00075 AcresLt1 ELI VALLEY ROAD, Loganville, WI 53943ActiveMLS ID #1960384, Justin Bernklau. WIREX MLS
- $900,000-- sqftS6411 Eli Valley Rd, Loganville, WI 53943Lot/LandWhitetail Properties
