Skip main navigation
Off market
  • $561,700

    LOT 9 Cedar Springs Ct, Lake Saint Louis, MO 63367

    3beds
    2,412sqft
    SingleFamily
    Built in ----
    0.25 Acres Lot
    $561,700 Zestimate®
    $233/sqft
    $2,787 Estimated rent

    Home value

    $561,700

    $511,000 - $623,000

    $2,787/mo

    Zestimate® history
    Loading
    Loading...

    Owner options

    List your home for rent

    $2,787/mo

    Rent Zestimate®

    Find your next renter with Zillow Rental Manager. Plus, with online applications, you can quickly screen prospective tenants – for free.

    Learn more

    $2,787/mo

    Rent Zestimate®

    Refinance and save

    $3,558/mo

    Est. payment

    Refinancing to a lower rate could help reduce your monthly payments and save thousands over the life of the loan.

    See today's rates

    $3,558/mo

    Est. payment

    Explore your selling options

    Work with a Zillow partner agent

    Leverage their expertise and Zillow's premium Showcase listings to get your home seen by more buyers.

    Get started

    List with your own agent

    Get your home in front of millions of buyers by listing it on Zillow.

    Learn how to do it

    Sell it yourself

    Take full control of how buyers see your home on Zillow by listing For Sale by Owner (FSBO).

    List your home

    What's special

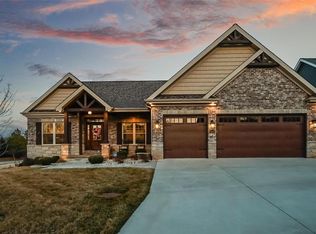
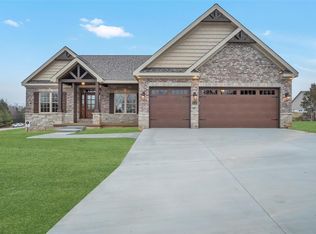
    INVENTORY HOME Under Construction: CAMDEN Floor plan w/ optional hearth room - 2412 of impeccable living space, quality craftmanship & attention to detail. With attention to livability & innovation, this ranch home boasts 3 spacious bedrooms, 2.5 baths, oversized 3 car garage & beautifully situated on Lot 5 of 14 luxury home lots. Engineered Wood floors throughout the main level, tall ceilings, custom millwork, carpeting in bedrooms & stylish tile in all bathrooms. Open floor plan ~ gourmet kitchen with 10' ceilings, gas stove, SS appliances, custom cabinetry, open to the great room w/42" gas fireplace, 12' ceilings with transoms over windows, breakfast and adjacent 16'x14' deck for extra outdoor living space. Coffered Master bedroom ensuite is equally amazing with the artistic tile work, walk in shower, stand alone tub & furniture quality cabinetry. Other quality standard features include: 95% efficient gas furnace, Rinnai tankless hot water system, humidifier, sod, landscaping & more

    This property is not currently displayed as for sale or rent on Zillow. This may be different from what's on other websites or public sources.
    Facts & features

    Interior

    Bedrooms & bathrooms
    • Bedrooms: 3
    • Bathrooms: 3
    • Full bathrooms: 2
    • 1/2 bathrooms: 1
    • Main level bathrooms: 3
    • Main level bedrooms: 3
    Heating
    • Forced air, Gas
    Cooling
    • Central
    Appliances
    • Included: Dishwasher, Garbage disposal, Microwave, Range / Oven
    • Laundry: Main Level
    Features
    • Walk-In Closet(s), Great Room, Coffered Ceiling(s), Entrance Foyer, Wired for Data, Den/Office, Open Floorplan, Some Wood Floors, Special Millwork, 9' Ceilings, 10 foot ceilings, Utility Room
    • Flooring: Hardwood
    • Doors: French Doors, Low-E, Panel Door(s), Sliding Glass Doors, Lever Style Door Handles
    • Windows: Insulated Windows, Some Tilt-In Windows, Low Emissivity Windows
    • Basement: Unfinished, Walk-Out Access, Sump Pump, Roughed-In Bath, 9 ft + pour
    • Has fireplace: Yes
    • Fireplace features: Gas, Great Room
    Interior area
    • Structure area source: Builder
    • Total interior livable area: 2,412 sqft
    • Finished area below ground: 0

    Property

    Parking
    • Total spaces: 3
    • Parking features: Garage - Attached
    • Details: Oversize
    Features
    • Patio & porch: Deck
    • Exterior features: Vinyl
    Lot
    • Size: 0.25 Acres
    • Features: Cul-de-Sac, Streetlights, Level Lot, Backs to Trees/Woods
    Details
    • Special conditions: Sale

    Construction

    Type & style
    • Home type: SingleFamily
    • Architectural style: Ranch, 1 STORY
    Details
    • Builder name: MH Thornton

    Utilities & green energy

    • Sewer: Public
    • Water: Public
    • Utilities for property: Underground Utilities

    Community & HOA

    Community
    • Security: Smoke Detector(s)
    Location
    • Region: Lake Saint Louis

    Financial & listing details

    • Price per square foot: $233/sqft

    Price history

    DateEventPrice
    2/15/2021Listing removed--
    Source: Local MLS Report a problem
    1/12/2021Listed for sale$639,900$265/sqft
    Source: Berkshire Hathaway Alliance #21001567 Report a problem

    Public tax history

    Tax history is unavailable.

    Neighborhood: 63367

    Nearby schools

    GreatSchools rating
    Schools provided by the listing agent
    • Elementary: Duello Elem.
    • Middle: Wentzville South Middle
    • High: Timberland High
    • District: Wentzville R-IV

    Source: The MLS. This data may not be complete. We recommend contacting the local school district to confirm school assignments for this home.

    Get a cash offer in 3 minutes
    Find out how much your home could sell for in as little as 3 minutes with a no-obligation cash offer.
    Estimated market value
    $561,700
    Get a cash offer in 3 minutes
    Find out how much your home could sell for in as little as 3 minutes with a no-obligation cash offer.
    Estimated market value
    $561,700