NEW CONSTRUCTION OPPORTUNITY - BUILDABLE FLOOR PLAN-HOME LOT PACKAGEDon't miss opportunity to own a home in prime Maple Fields Estates. This quality home and lot package offer a spacious open concept with an opportunity to pick your own finishes. Call now to schedule a showing to see similar model and plan. Material and layout, colors, may vary from photo listed. Featured floor plan: The Bridgeport. 2 story- 4 bedroom,2.5 bath.Buyer may choose finishes
Active
$490,000
Lt9 Helios Place DRIVE, West Bend, WI 53095
4beds
2,137sqft
Single Family Residence, Manufactured On Land
Built in 2026
0.25 Acres Lot
$489,800 Zestimate®
$229/sqft
$21/mo HOA
What's special
Spacious open concept
- 111 days |
- 146 |
- 5 |
Zillow last checked:
Listing updated:
Listed by:
Tracy Oliviero 262-505-2379,
Harbor Homes Inc
Source: WIREX MLS,MLS#: 1956187 Originating MLS: Metro MLS
Originating MLS: Metro MLSFacts & features
Interior
Bedrooms & bathrooms
- Bedrooms: 4
- Bathrooms: 3
- Full bathrooms: 2
- 1/2 bathrooms: 1
Primary bedroom
- Level: Upper
- Area: 168
- Dimensions: 14 x 12
Bedroom 2
- Level: Upper
- Area: 100
- Dimensions: 10 x 10
Bedroom 3
- Level: Upper
- Area: 110
- Dimensions: 10 x 11
Bedroom 4
- Level: Upper
- Area: 110
- Dimensions: 11 x 10
Bathroom
- Features: Stubbed For Bathroom on Lower, Tub Only, Master Bedroom Bath: Walk-In Shower, Master Bedroom Bath, Shower Over Tub
Kitchen
- Level: Main
- Area: 126
- Dimensions: 9 x 14
Living room
- Level: Main
- Area: 238
- Dimensions: 17 x 14
Office
- Level: Main
- Area: 110
- Dimensions: 10 x 11
Heating
- Natural Gas, Forced Air
Cooling
- Central Air
Appliances
- Included: Dishwasher, Disposal, Microwave, ENERGY STAR Qualified Appliances
Features
- Pantry, Walk-In Closet(s), Kitchen Island
- Windows: Low Emissivity Windows
- Basement: Concrete,Sump Pump
Interior area
- Total structure area: 2,137
- Total interior livable area: 2,137 sqft
Property
Parking
- Total spaces: 2
- Parking features: Garage Door Opener, Attached, 2 Car
- Attached garage spaces: 2
Features
- Levels: Two
- Stories: 2
Lot
- Size: 0.25 Acres
Details
- Parcel number: 11192630129
- Zoning: Residential
Construction
Type & style
- Home type: MobileManufactured
- Architectural style: Contemporary
- Property subtype: Single Family Residence, Manufactured On Land
Materials
- Aluminum Trim, Stone, Brick/Stone, Vinyl Siding
Condition
- New Construction
- New construction: Yes
- Year built: 2026
Utilities & green energy
- Sewer: Public Sewer
- Water: Public
- Utilities for property: Cable Available
Green energy
- Indoor air quality: Contaminant Control
Community & HOA
Community
- Subdivision: Lakewood Farms
HOA
- Has HOA: Yes
- HOA fee: $250 annually
Location
- Region: West Bend
- Municipality: West Bend
Financial & listing details
- Price per square foot: $229/sqft
- Date on market: 4/2/2026
- Inclusions: Landscape And Concrete, Flooring Per Specs, Quartz/Granite Counter Tops, Occupancy Grade Of Lot, Ss Microwave, Ss Dishwasher, Disposal And 1-Year Builder Warranty. Buyers To Determine Additional Inclusions With Builder During Planning/Design Process.
- Exclusions: Refrigerator, Washer/Dryer/Stove/Oven
Estimated market value
$489,800
$465,000 - $514,000
Not available
Price history
| Date | Event | Price |
|---|---|---|
| 4/2/2026 | Listed for sale | $490,000$229/sqft |
Source:  WIREX MLS #1956187 Report a problem WIREX MLS #1956187 Report a problem | ||
Public tax history
Tax history is unavailable.
Monthly payment
Climate risks
Neighborhood: 53095
Nearby schools
GreatSchools rating
- 8/10Decorah Elementary SchoolGrades: K-4Distance: 1 mi
- 4/10Badger Middle SchoolGrades: 7-8Distance: 1.8 mi
- 6/10East High SchoolGrades: 9-12Distance: 1.4 mi
Schools provided by the listing agent
- Elementary: Jackson
- Middle: Badger
- High: West
- District: West Bend
Source: WIREX MLS. This data may not be complete. We recommend contacting the local school district to confirm school assignments for this home.
- $6,600-- bd-- ba-- sqftNo Arndts Ditch Boat, Horicon, WI 53095Off Market
- $100-- bd-- ba-- sqftS German St, Mayville, WI 53095Off Market
- $100-- bd-- ba-- sqftS German St, Mayville, WI 53095Off Market
- $100-- bd-- ba-- sqftS German St, Mayville, WI 53095Off Market
- $128,300-- bd-- ba-- sqft53095-9407 9407, West Bend, WI 53095Off Market
- $548,000-- bd-- ba-- sqft1513 Hummingbird Ct, West Bend, WI 53095Off Market
- $672,700-- bd-- ba-- sqft6684 Archery Ln, West Bend, WI 53095Off Market
- $165,000-- bd-- ba-- sqftCamp Awana Rd, West Bend, WI 53095Sold
- $1,644,100-- bd-- ba-- sqft3760 Kearns Krossing Dr, West Bend, WI 53095Off Market
A local agent can set up tours, give advice and negotiate with sellers.
A local lender can help you make sure your offer is ready when you are.
Similar homes
- from $476,3004 bd3 ba2.3k sqftThe Addison Plan, Lakewood Farms, West Bend, WI 53095New Construction
 Harbor Homes
 - from $468,5004 bd3 ba2.2k sqftThe Bradford Plan, Lakewood Farms, West Bend, WI 53095New Construction
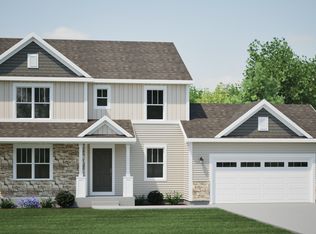 Harbor Homes
 - from $465,8004 bd3 ba1.9k sqftThe Conway Plan, Lakewood Farms, West Bend, WI 53095New Construction
 Harbor Homes
 - from $470,4004 bd3 ba2.2k sqftThe Catalina Plan, Lakewood Farms, West Bend, WI 53095New Construction
 Harbor Homes
 - from $477,0004 bd3 ba2.3k sqftThe Atwater Plan, Lakewood Farms, West Bend, WI 53095New ConstructionHarbor Homes
- from $446,2003 bd2 ba1.7k sqftThe Caspian Plan, Lakewood Farms, West Bend, WI 53095New ConstructionHarbor Homes
- from $464,8004 bd3 ba2.1k sqftThe Bridgeport Plan, Lakewood Farms, West Bend, WI 53095New ConstructionHarbor Homes
- from $465,3004 bd3 ba2.1k sqftThe Hudson Plan, Lakewood Farms, West Bend, WI 53095New ConstructionHarbor Homes
- from $473,5004 bd3 ba2.2k sqftThe Sheridan Plan, Lakewood Farms, West Bend, WI 53095New ConstructionHarbor Homes
- from $458,8004 bd3 ba2k sqftThe Harrington Plan, Lakewood Farms, West Bend, WI 53095New ConstructionHarbor Homes
- from $456,5003 bd2 ba1.8k sqftThe Windsor Plan, Lakewood Farms, West Bend, WI 53095New ConstructionHarbor Homes
- from $461,8003 bd2 ba1.9k sqftThe Charleston Plan, Lakewood Farms, West Bend, WI 53095New ConstructionHarbor Homes
- from $461,0003 bd2 ba1.8k sqftThe Coral Plan, Lakewood Farms, West Bend, WI 53095New ConstructionHarbor Homes
- from $442,8003 bd2 ba1.6k sqftThe McKinley Plan, Lakewood Farms, West Bend, WI 53095New ConstructionHarbor Homes
- from $490,6004 bd3 ba2.3k sqftThe Addison Plan, Maple Fields, Jackson, WI 53037New ConstructionHarbor Homes
- $649,9003 bd2 ba1.7k sqft1920 Arbor Vista PLACE, West Bend, WI 53095ActiveMLS ID #1965563, Maria Reis. WIREX MLS
- $489,9004 bd3 ba2.1k sqft65 Copper Trails ROAD, Hartford, WI 53027ActiveMLS ID #1958834, Cynthia Larkin. WIREX MLS
- from $482,6004 bd3 ba2.2k sqftThe Bradford Plan, Maple Fields, Jackson, WI 53037New ConstructionHarbor Homes
- from $480,0004 bd3 ba1.9k sqftThe Conway Plan, Maple Fields, Jackson, WI 53037New ConstructionHarbor Homes
- from $491,3004 bd3 ba2.3k sqftThe Atwater Plan, Maple Fields, Jackson, WI 53037New ConstructionHarbor Homes
