Welcome to the move-in ready 'Juliana' floor plan by Premier Homes of Southern Indiana! This stunning 4 Bed/3 Bath home features a spacious great room, open floor plan, and elegant RevWood floors, creating a welcoming ambiance throughout. The heart of the home lies in the beautiful eat-in kitchen, complete with stainless steel appliances, granite countertops, a large island, pantry, and a roomy breakfast nook that leads out to the partially covered back deck – perfect for enjoying outdoor gatherings and relaxation. Convenience meets style with the first-floor laundry room, equipped with a broom closet and bench seat/drop-zone, offering added functionality and organization to your daily routine. Retreat to the primary suite, boasting an elegant tray ceiling, spacious walk-in closet, and a luxurious bath featuring a double vanity and large walk-in tile shower, your own private sanctuary awaits. The full, partially finished walk-up basement adds versatility and additional living space, with a large 4th bedroom, full bathroom, huge family room, and tons of unfinished storage space, perfect for customizing to suit your lifestyle needs. Plus, enjoy the convenience of the 2-car attached garage with keyless entry and the added peace of mind that comes with a 2-10 home warranty. Take advantage of the seller's offer to pay up to $4,000 towards buyer's closing costs and make this your new home today! The builder is a licensed real estate agent in the state of Indiana.
Sold for $368,900
Zillow last checked:
Listing updated:
Bought with:
Kathy J Sanders, RB16001219
Kathy Jo Sanders Real Estate,
Source: SIRA,MLS#: 202407465 Originating MLS: Southern Indiana REALTORS Association
Originating MLS: Southern Indiana REALTORS AssociationPrice history
| Date | Event | Price |
|---|---|---|
| 5/30/2024 | Sold | $368,900-0.3%$168/sqft |
Source:  SIRA #202407465 Report a problem SIRA #202407465 Report a problem | ||
| 5/10/2024 | Pending sale | $369,900$168/sqft |
Source: SIRA #202407465 Report a problem | ||
| 4/26/2024 | Listed for sale | $369,900$168/sqft |
Source: SIRA #202407465 Report a problem | ||
| 4/19/2024 | Listing removed | -- |
Source: SIRA #202405748 Report a problem | ||
| 8/3/2023 | Price change | $369,900-2.4%$168/sqft |
Source: SIRA #2022011025 Report a problem | ||
| 6/22/2023 | Price change | $378,900+0.3%$173/sqft |
Source: SIRA #2022011025 Report a problem | ||
| 5/12/2023 | Pending sale | $377,900$172/sqft |
Source: SIRA #2022011025 Report a problem | ||
| 12/1/2022 | Price change | $377,900+2.2%$172/sqft |
Source: SIRA #2022011025 Report a problem | ||
| 8/29/2022 | Price change | $369,900-4.9%$168/sqft |
Source: SIRA #2022011025 Report a problem | ||
| 8/5/2022 | Listed for sale | $388,900$177/sqft |
Source: SIRA #2022011025 Report a problem | ||
Nearby homes
- $379,9004 bd3 ba2k sqft8101 Lot 721 Zelpha Blvd, Georgetown, IN 47122Sold
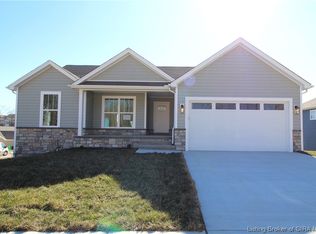
- $389,9004 bd3 ba2.1k sqft8103 Lot 722 Zelpha Blvd, Georgetown, IN 47122Sold
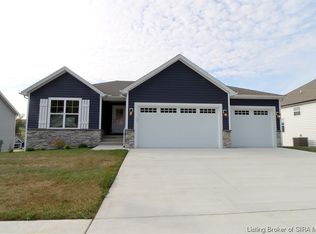
- $--3 bd2 ba1.3k sqft6125 Lot 608 Deer Trce Ct, Georgetown, IN 47122Off Market
- from $274,9002 bd2 ba1.3k sqftThe Model E Plan, Knob Hill, Georgetown, IN 47122New Construction
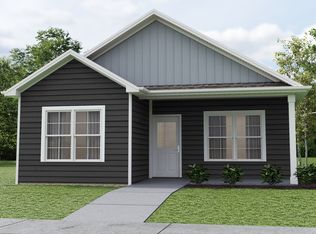
Sell for more on Zillow
Get a Zillow Showcase℠ listing at no additional cost and you could sell for .
$368,200
2% more
+$7,364
With Zillow Showcase(estimated)
$375,564
