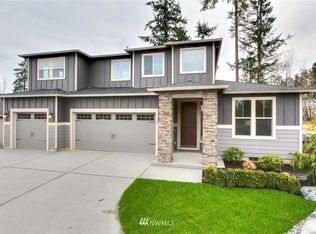
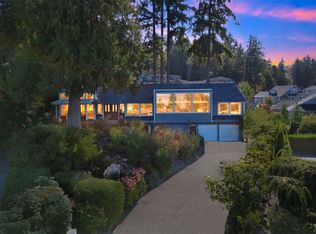
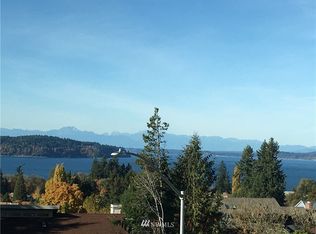
Garrette Custom Homes presents the Aspen plan-3175 SF-3 BR, 3 1/2 bath rambler with upstairs Bonus space, 3rd Bedroom and full bathroom, all designed to capture the broad VIEW of the Puget Sound. The Great Room & Dining Room in this open floor plan design flow into the spectacular Gourmet Kitchen featuring a 48" deep quartz island, lots of counter space & a walk in pantry-perfect for entertaining! The Master Suite on the Main is spacious & private. THIS IS THE MODEL HOME - LEASE BACK REQUIRED
This property is not currently displayed as for sale or rent on Zillow. This may be different from what's on other websites or public sources.