Skip main navigation
Off market
  • $2,135,300

    LOT 918 Seven Brewster Lot 7, Ambler, PA 19002

    5beds
    4,800sqft
    Single Family Residence
    Built in 2018
    1.07 Acres Lot
    $2,135,300 Zestimate®
    $445/sqft
    $6,800 Estimated rent

    Home value

    $2,135,300

    $1.96M - $2.33M

    $6,800/mo

    Zestimate® history
    Loading
    Loading...

    Owner options

    List your home for rent

    $6,800/mo

    Rent Zestimate®

    Find your next renter with Zillow Rental Manager. Plus, with online applications, you can quickly screen prospective tenants – for free.

    Learn more

    $6,800/mo

    Rent Zestimate®

    Refinance and save

    $13,787/mo

    Est. payment

    Refinancing to a lower rate could help reduce your monthly payments and save thousands over the life of the loan.

    See today's rates

    $13,787/mo

    Est. payment

    Explore your selling options

    Work with a Zillow partner agent

    Leverage their expertise and Zillow's premium Showcase listings to get your home seen by more buyers.

    Get started

    List with your own agent

    Get your home in front of millions of buyers by listing it on Zillow.

    Learn how to do it

    Sell it yourself

    Take full control of how buyers see your home on Zillow by listing For Sale by Owner (FSBO).

    List your home

    What's special

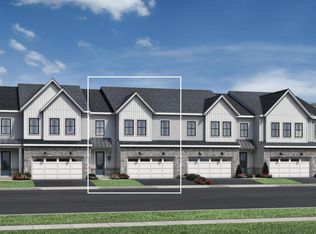
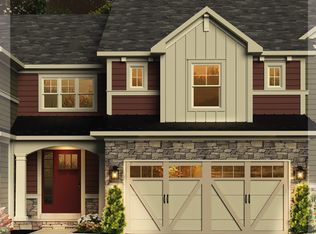
    Are You looking for New Construction but don't want the long wait? This Beautiful Custom Home in the New Community of Carriage Run in Horsham Township is waiting for your personal touch. Still time to select Kitchen and Bath Cabinetry and Flooring. Featuring a First floor Master or In-Law suite and a Sumptuous 2nd floor Master suite as well, with an incredible master closet. The first floor master features a Sitting Room with a fireplace, 2 Walk in Closets, a large bath with double vanity plus an oversized shower. The Kitchen opens to both the Morning room with Cathedral ceiling and skylights as well as the large Family room with fireplace and Atrium doors leading to the backyard. The Dining room features a walk-through Butlers pantry. There is an oversized mudroom for all your family storage needs and a large walk in pantry as well as a large laundry room. The Basement is ready to be finished with rough in for a full bath and a wet bar plus walk up stairs to grade level. This lovely home sits in a cul de sac of only 11 custom homes each on over an acre of ground. PHOTOS are of other homes built in the Community of Carriage Run. Stop into our Model home to preview this home. Builder Offering a 30,000 INCENTIVE BONUS on All OPTIONS

    This property is off market, which means it's not currently listed for sale or rent on Zillow. This may be different from what's available on other websites or public sources.

    Zillow last checked:

    Listing updated:

    Listed by:

    James Robinson,

    Long & Foster Real Estate, Inc.

    Source: Long & Foster Broker Feed,MLS#: 1001933840MLS Logo

    Facts & features

    Interior

    Bedrooms & bathrooms
    • Bedrooms: 5
    • Bathrooms: 5
    • Full bathrooms: 4
    • 1/2 bathrooms: 1
    Heating
    • Forced Air, Zoned, Programmable Thermostat
    Cooling
    • Central A/C
    Appliances
    • Included: Built-In Range, Oven - Self Cleaning, Dishwasher, Disposal, Energy Efficient Appliances, Built-In Microwave
    Features
    • Primary Bath(s), Kitchen - Island, Butlers Pantry, Skylight(s), Dining Area
    • Flooring: Wood, Fully Carpeted, Tile/Brick
    • Basement: Full,Unfinished,Outside Entrance
    • Number of fireplaces: 2
    Interior area
    • Total structure area: 4,800
    • Total interior livable area: 4,800 sqft

    Property

    Parking
    • Parking features: Attached Garage, Other, Inside Access, Garage Door Opener
    Features
    • Exterior features: Sidewalks, Exterior Lighting
    Lot
    • Size: 1.07 Acres
    • Dimensions: 125 X 323
    • Features: Cul-de-sac, Level, Sloping, Front Yard, Rear Yard, SideYard(s)

    Construction

    Type & style
    • Home type: SingleFamily
    • Architectural style: Detached
    • Property subtype: Single Family Residence
    Materials
    • Stone, Other
    • Roof: Shingle
    Condition
    • New construction: Yes
    • Year built: 2018

    Utilities & green energy

    • Sewer: Public Sewer
    • Water: Public

    Community & HOA

    Community
    • Subdivision: Carriage Run
    Location
    • Region: Ambler

    Financial & listing details

    • Price per square foot: $445/sqft
    • Date on market: 9/29/2023
    • Ownership: Fee Simple

    Price history

    DateEventPrice
    6/21/2019Sold$1,432,948$299/sqft
    Source: Long & Foster Broker Feed #1001933840_100 Report a problem

    Public tax history

    Tax history is unavailable.

    Neighborhood: 19002

    Nearby schools

    GreatSchools rating
    Schools provided by the listing agent
    • Elementary: Simmons
    • Middle: Keith Valley
    • High: Hatboro-Horsham
    • District: Hatboro-Horsham

    Source: Long & Foster Broker Feed. This data may not be complete. We recommend contacting the local school district to confirm school assignments for this home.

    Get a cash offer in 3 minutes
    Find out how much your home could sell for in as little as 3 minutes with a no-obligation cash offer.
    Estimated market value
    $2,135,300
    Get a cash offer in 3 minutes
    Find out how much your home could sell for in as little as 3 minutes with a no-obligation cash offer.
    Estimated market value
    $2,135,300