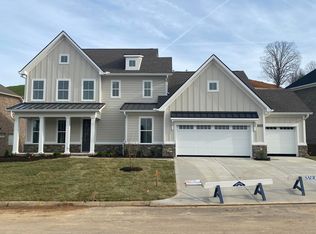
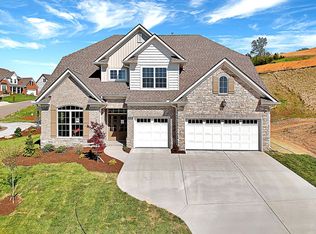
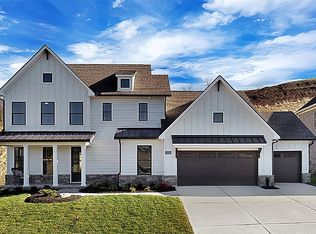
THIS HOME IS UNDER CONSTRUCTION THESES ARE PHOTOS OF A FINISHED WILDWOOD PLAN OUR WILDWOOD PLAN WITH 3RD BAY GARAGE 4 BEDROOMS AND 3 AND 1 1/2 BATHS AND OVER 32OO SQUARE FEET If you want a home that has more space for family and company alike, look no further. Upon entering the Wildwood you will immediately notice the elevated tray ceiling. As you pass the elegant dining room, the home opens up to showcase seven foot high windows in the huge family room and gracious kitchen, which features an oversized island and breakfast area big enough to be a second dining room. As you easily access the dining room, you will find a lovely butler's pantry to store all you fine dining plates, glasses and dinnerware. The owner's suite is located on the main level through a vestibule.
This property is not currently displayed as for sale or rent on Zillow. This may be different from what's on other websites or public sources.