Skip main navigation
Sold for $452,013
  • $452,013

    LOT 93 Meander Way, Louisville, KY 40245

    4beds
    2,800sqft
    Single Family Residence
    Built in 2023
    6,969 Square Feet Lot
    $470,800 Zestimate®
    $161/sqft
    $3,102 Estimated rent

    Home value

    $470,800

    $447,000 - $494,000

    $3,102/mo

    Zestimate® history
    Loading
    Loading...

    Owner options

    List your home for rent

    $3,102/mo

    Rent Zestimate®

    Find your next renter with Zillow Rental Manager. Plus, with online applications, you can quickly screen prospective tenants – for free.

    Learn more

    $3,102/mo

    Rent Zestimate®

    Refinance and save

    $3,294/mo

    Est. payment

    Refinancing to a lower rate could help reduce your monthly payments and save thousands over the life of the loan.

    See today's rates

    $3,294/mo

    Est. payment

    Explore your selling options

    Work with a Zillow partner agent

    Leverage their expertise and Zillow's premium Showcase listings to get your home seen by more buyers.

    Get started

    List with your own agent

    Get your home in front of millions of buyers by listing it on Zillow.

    Learn how to do it

    Sell it yourself

    Take full control of how buyers see your home on Zillow by listing For Sale by Owner (FSBO).

    List your home

    What's special

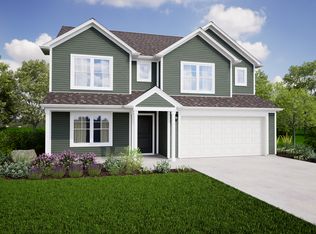
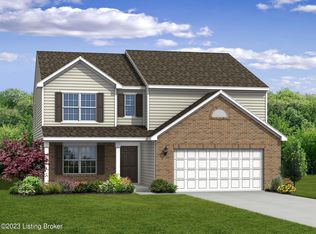
    As you step through the front door, you'll immediately be captivated by the open layout on the main floor. The spacious living area seamlessly blends with the dining space, creating an inviting atmosphere perfect for entertaining guests or simply relaxing with loved ones. The pristine LVP floors gleam in the abundant natural light that pours in through large windows, further enhancing the bright and airy feel of the space. The heart of this home resides in the expansive kitchen, boasting a large kitchen island that serves as a focal point. The beautiful countertops and sleek cabinetry add a touch of sophistication Adjacent to the kitchen, a walk-in panty. Four bedrooms upstairs feature walk-in closets and plenty of room to spread out. Schedule your private tour today!

    Zillow last checked:

    Listing updated:

    Listed by:

    John E Marshall 502-245-6159,

    Elite REALTORS

    Bought with:

    Sateesh Gontla, 244871

    Source: Metro Search Inc. LLC DBA Apex MLS,MLS#: 1643599MLS Logo

    Facts & features

    Interior

    Bedrooms & bathrooms
    • Bedrooms: 4
    • Bathrooms: 3
    • Full bathrooms: 2
    • 1/2 bathrooms: 1
    Primary bedroom
    • Level: Second
    Bedroom
    • Level: Second
    Bedroom
    • Level: Second
    Bedroom
    • Level: Second
    Primary bathroom
    • Level: Second
    Half bathroom
    • Level: First
    Full bathroom
    • Level: Second
    Den
    • Level: First
    Dining area
    • Level: First
    Great room
    • Level: First
    Kitchen
    • Level: First
    Loft
    • Level: Second
    Other
    • Description: Unfinished Basement w/ full bath rough-in
    • Level: Basement
    Heating
    • Electric, Forced Air
    Cooling
    • Central Air
    Features
    • Basement: Walkout Unfinished
    • Has fireplace: No
    Interior area
    • Total structure area: 2,800
    • Total interior livable area: 2,800 sqft
    • Finished area above ground: 2,800
    • Finished area below ground: 0

    Property

    Parking
    • Total spaces: 2
    • Parking features: Attached, Entry Front, Driveway
    • Attached garage spaces: 2
    • Has uncovered spaces: Yes
    Features
    • Patio & porch: Deck, Porch
    • Fencing: None
    Lot
    • Size: 6,969 Square Feet
    • Dimensions: 46 x 120 x 66 x 132
    • Features: Covt/Restr
    Details
    • Parcel number: 0

    Construction

    Type & style
    • Home type: SingleFamily
    • Property subtype: Single Family Residence
    Materials
    • Vinyl Siding, Wood Frame, Brick Veneer
    • Foundation: Concrete Perimeter
    • Roof: Shingle
    Condition
    • Year built: 2023

    Utilities & green energy

    • Sewer: Public Sewer
    • Water: Public
    • Utilities for property: Electricity Connected

    Community & HOA

    Community
    • Subdivision: The Overlook At Eastwood
    HOA
    • Has HOA: Yes
    • HOA fee: $500 annually
    Location
    • Region: Louisville

    Financial & listing details

    • Price per square foot: $161/sqft
    • Date on market: 8/21/2023
    • Electric utility on property: Yes

    Price history

    DateEventPrice
    11/28/2023Sold$452,013-1.6%$161/sqft
    Source: Metro Search Inc. LLC DBA Apex MLS #1643599 Report a problem
    9/25/2023Pending sale$459,583$164/sqft
    Source: Metro Search Inc. LLC DBA Apex MLS #1643599 Report a problem
    8/21/2023Listed for sale$459,583$164/sqft
    Source: Metro Search Inc. LLC DBA Apex MLS #1643599 Report a problem

    Public tax history

    Tax history is unavailable.

    Neighborhood: Eastwood

    Nearby schools

    GreatSchools rating
    Get pre-qualified for a loan
    At Zillow Home Loans, we can pre-qualify you in as little as 5 minutes with no impact to your credit score.

    An equal housing lender. NMLS #10287.

    Sell for more on Zillow
    Get a Zillow Showcase℠ listing at no additional cost and you could sell for .
    $470,800
    2% more
    +$9,416
    With Zillow Showcase(estimated)
    $480,216