Skip main navigation
Closed
  • Zestimate®
    $1,318,700

    LOT 96 Ridgeline Trl, Dandridge, TN 37725

    5beds
    4,934sqft
    Single Family Residence
    Built in 2022
    6.95 Acres Lot
    $1,318,700 Zestimate®
    $267/sqft
    $7,562 Estimated rent

    Home value

    $1,318,700

    $1.11M - $1.58M

    $7,562/mo

    Zestimate® history
    Loading
    Loading...

    Owner options

    List your home for rent

    $7,562/mo

    Rent Zestimate®

    Find your next renter with Zillow Rental Manager. Plus, with online applications, you can quickly screen prospective tenants – for free.

    Learn more

    $7,562/mo

    Rent Zestimate®

    Refinance and save

    $6,592/mo

    Est. payment

    Refinancing to a lower rate could help reduce your monthly payments and save thousands over the life of the loan.

    See today's rates

    $6,592/mo

    Est. payment

    Explore your selling options

    Work with a Zillow partner agent

    Leverage their expertise and Zillow's premium Showcase listings to get your home seen by more buyers.

    Get started

    List with your own agent

    Get your home in front of millions of buyers by listing it on Zillow.

    Learn how to do it

    Sell it yourself

    Take full control of how buyers see your home on Zillow by listing For Sale by Owner (FSBO).

    List your home

    What's special

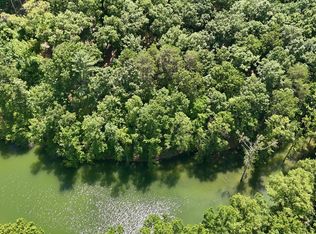
    NEW CONSTRUCTION Estate home on almost 6 acres with beautiful mountain views and views of Douglas lake in gated community allowing overnight rentals. This cabin/home is projected to earn between $80,000-$120,000 annually. The home features top of the line appointments such as custom culinary kitchen with double ovens, induction cooktop, and massive quartz countertops. The master bedroom will feature walk thru style shower and 2 HUGE walk in closets. Walk-In closets in all bedrooms. Over 1,000sqft of decking with some covered. Many top end upgrades such as 400 amp service, 50amp RV connections, all LED lighting, custom $12,000 front door, artisan fireplace, and so much more. There are already several successful overnights in this subdivision. This one won't last long. OWNER/AGEN Overview of features - MAIN LEVEL - Enter in thru a custom $12,000 wrought iron set of french doors and look beyond the sprawling great room totaling over 1,300 square feet and pass the covered balcony to one of the most amazing views of English Mountain. Inside the kitchen you will find top end appliances such as a Samsung Induction cooktop, Cafe double ovens, built in convection microwave and a countertop that can seat 16 people comfortably. The kitchen was designed so the countertop can hold any size gathering. The master bedroom bathroom features an impressive bathroom with 2 walk in closets, a completely custom walk-thru shower, and oversized vanity. You will have an amazing view out of almost any room in this home. This home is set up where it can provide 2 separate living quarters perfect for large retreats. Downstairs features rough-in for its own kitchen, washer and dryer hookups and much more. Survey on file is from developer and a new one was not conducted when building. No additional work will be performed other over what was intended unless specifically requested in the contract. The property sits on almost 6 acres and will be one of the most private lots you've ever been on. ESTIMATED COMPLETION IS FEBRUARY 2022. All offers must allow extension for delays in construction. Please note square foot is estimated and needs to be verified.

    This property is not currently displayed as for sale or rent on Zillow. This may be different from what's on other websites or public sources.

    Zillow last checked:

    Listing updated:

    Listed by:

    Michael Greenberg 865-281-1906,

    East Tennessee Real Estate

    Bought with:

    Brandon Wirick

    Mountain Home Realty

    Source: East Tennessee Realtors,MLS#: 1177089MLS Logo

    Facts & features

    Interior

    Bedrooms & bathrooms
    • Bedrooms: 5
    • Bathrooms: 5
    • Full bathrooms: 5
    Rooms
    • Room types: Bonus Room
    Heating
    • Central, Ceiling, Heat Pump, Propane, Electric
    Cooling
    • Central Air, Ceiling Fan(s)
    Appliances
    • Included: Microwave, Range, Refrigerator, Self Cleaning Oven
    Features
    • Walk-In Closet(s), Cathedral Ceiling(s), Kitchen Island, Dry Bar, Pantry, Breakfast Bar, Eat-in Kitchen, Bonus Room
    • Flooring: Laminate, Tile
    • Windows: Insulated Windows, ENERGY STAR Qualified Windows
    • Basement: Walk-Out Access,Finished,Slab
    • Number of fireplaces: 1
    • Fireplace features: Gas, Stone, Insert, Ventless, Gas Log
    Interior area
    • Total structure area: 4,934
    • Total interior livable area: 4,934 sqft

    Property

    Parking
    • Total spaces: 2
    • Parking features: Garage Door Opener, Designated Parking, Attached, Basement, RV Access/Parking
    • Attached garage spaces: 2
    Features
    • Exterior features: Balcony
    • Has view: Yes
    • View description: Mountain(s), Country Setting, Trees/Woods
    • Has water view: Yes
    • Waterfront features: Lake/Water Access
    Lot
    • Size: 6.95 Acres
    • Features: Private, Wooded, Irregular Lot
    Details
    • Parcel number: 071 015.69 000

    Construction

    Type & style
    • Home type: SingleFamily
    • Architectural style: Cabin,A-Frame,Contemporary
    • Property subtype: Single Family Residence
    • Attached to another structure: Yes
    Materials
    • Stucco, Cement Siding, Shingle Siding, Frame
    Condition
    • Under Construction
    • New construction: Yes
    • Year built: 2022

    Utilities & green energy

    • Sewer: Public Sewer
    • Water: Public

    Community & HOA

    Community
    • Subdivision: Waterside On Douglas Lake Phase 2
    HOA
    • Has HOA: Yes
    • Amenities included: Other
    • Services included: Maintenance Grounds
    • HOA fee: $500 annually
    Location
    • Region: Dandridge

    Financial & listing details

    • Price per square foot: $267/sqft
    • Date on market: 1/3/2022
    • Listing terms: New Loan,Cash

    Price history

    DateEventPrice
    3/22/2022Sold$915,000-6.5%$185/sqft
    Source: East Tennessee Realtors #1177089 Report a problem
    1/9/2022Pending sale$979,000$198/sqft
    Source: East Tennessee Realtors #1177089 Report a problem
    1/3/2022Listed for sale$979,000$198/sqft
    Source: East Tennessee Realtors #1177089 Report a problem

    Public tax history

    Tax history is unavailable.

    Neighborhood: 37725

    Nearby schools

    GreatSchools rating
    Schools provided by the listing agent
    • High: Jefferson County

    Source: East Tennessee Realtors. This data may not be complete. We recommend contacting the local school district to confirm school assignments for this home.

    Get a cash offer in 3 minutes
    Find out how much your home could sell for in as little as 3 minutes with a no-obligation cash offer.
    Estimated market value

    $1,318,700

    Get a cash offer in 3 minutes
    Find out how much your home could sell for in as little as 3 minutes with a no-obligation cash offer.
    Estimated market value

    $1,318,700