New Construction in Gerrardstown, WV – Delivery September/October 2025. Experience the perfect blend of style, comfort, and privacy in this stunning single-level home with a spacious bonus room above the garage, situated on a 5.32-acre wooded lot offering peace, space, and seasonal mountain views. Located just 23 miles from Winchester, VA, this property combines a serene retreat with excellent commuter convenience.Featuring 3 bedrooms and 2.5 bathrooms, this home is thoughtfully designed with upscale interior finishes throughout. The fireplace with a floor-to-ceiling tongue-and-groove focal wall adds warmth and elegance to the main living area, while the covered rear patio is perfect for enjoying nature year-round. The bonus room above the garage offers endless possibilities—ideal for a home office, hobby space, or guest area. With modern craftsmanship, energy-efficient design, and a beautiful natural setting, this home delivers the ultimate in comfort and function.
Sold for $575,000
$575,000
LOT Annandale Dr #K, Gerrardstown, WV 25420
3beds
2,252sqft
Single Family Residence
Built in 2025
5.32 Acres Lot
$590,900 Zestimate®
$255/sqft
$2,721 Estimated rent
Home value
$590,900
$532,000 - $656,000
$2,721/mo
Zestimate® history
Owner options
List your home for rent
$2,721/mo
Rent Zestimate®
Find your next renter with Zillow Rental Manager. Plus, with online applications, you can quickly screen prospective tenants – for free.
$2,721/mo
Rent Zestimate®
Refinance and save
$2,970/mo
Est. payment
Refinancing to a lower rate could help reduce your monthly payments and save thousands over the life of the loan.
$2,970/mo
Est. payment
Explore your selling options
Work with a Zillow partner agent
Leverage their expertise and Zillow's premium Showcase listings to get your home seen by more buyers.
Get startedList with your own agent
Get your home in front of millions of buyers by listing it on Zillow.
Learn how to do itSell it yourself
Take full control of how buyers see your home on Zillow by listing For Sale by Owner (FSBO).
List your homeWhat's special
Zillow last checked:
Listing updated:
Listed by:
Stacey Lee 304-279-7644,
Samson Properties
Bought with:
Tanya Vergara, WV0030551
Hoffman Realty
Source: Bright MLS,MLS#: WVBE2043280
Facts & features
Interior
Bedrooms & bathrooms
- Bedrooms: 3
- Bathrooms: 3
- Full bathrooms: 2
- 1/2 bathrooms: 1
- Main level bathrooms: 3
- Main level bedrooms: 3
Rooms
- Room types: Bonus Room
Bonus room
- Level: Upper
- Area: 336 Square Feet
- Dimensions: 24 x 14
Heating
- Heat Pump, Electric
Cooling
- Central Air, Ceiling Fan(s), Heat Pump, Electric
Appliances
- Included: Microwave, Dishwasher, Ice Maker, Oven/Range - Electric, Refrigerator, Electric Water Heater
- Laundry: Main Level
Features
- Soaking Tub, Bathroom - Tub Shower, Bathroom - Walk-In Shower, Ceiling Fan(s), Combination Kitchen/Dining, Combination Kitchen/Living, Entry Level Bedroom, Family Room Off Kitchen, Open Floorplan, Kitchen - Gourmet, Kitchen Island, Primary Bath(s), Recessed Lighting, Upgraded Countertops, Walk-In Closet(s), 9'+ Ceilings, Cathedral Ceiling(s), Dry Wall, Tray Ceiling(s)
- Flooring: Luxury Vinyl
- Doors: Insulated, Sliding Glass
- Windows: Energy Efficient, Insulated Windows, Sliding, Vinyl Clad
- Basement: Connecting Stairway,Full,Interior Entry,Exterior Entry,Concrete,Rough Bath Plumb,Side Entrance,Space For Rooms,Sump Pump,Unfinished,Walk-Out Access
- Number of fireplaces: 1
- Fireplace features: Electric
Interior area
- Total structure area: 4,142
- Total interior livable area: 2,252 sqft
- Finished area above ground: 2,252
Property
Parking
- Total spaces: 2
- Parking features: Garage Faces Front, Garage Door Opener, Inside Entrance, Crushed Stone, Gravel, Driveway, Attached
- Attached garage spaces: 2
- Has uncovered spaces: Yes
Accessibility
- Accessibility features: None
Features
- Levels: Two and One Half
- Stories: 2.5
- Patio & porch: Patio, Porch, Roof
- Exterior features: Bump-outs
- Pool features: None
- Has view: Yes
- View description: Mountain(s), Trees/Woods
Lot
- Size: 5.32 Acres
- Features: Backs to Trees, Front Yard, Mountainous, Wooded, Rear Yard, Secluded, SideYard(s)
Details
- Additional structures: Above Grade
- Parcel number: NO TAX RECORD
- Zoning: N/A
- Special conditions: Standard
Construction
Type & style
- Home type: SingleFamily
- Architectural style: Ranch/Rambler
- Property subtype: Single Family Residence
Materials
- Combination, Frame, Rough-In Plumbing, Stick Built, Vinyl Siding
- Foundation: Concrete Perimeter, Passive Radon Mitigation
- Roof: Architectural Shingle
Condition
- Excellent
- New construction: Yes
- Year built: 2025
Details
- Builder name: 3T HOME SERVICES, LLC
Utilities & green energy
- Sewer: Septic = # of BR
- Water: Private, Well
- Utilities for property: Above Ground
Community & HOA
Community
- Subdivision: Mountain View
HOA
- Has HOA: Yes
- Amenities included: None
- Services included: Road Maintenance, Snow Removal
- HOA fee: $300 annually
- HOA name: MOUNTAIN VIEW
Location
- Region: Gerrardstown
Financial & listing details
- Price per square foot: $255/sqft
- Tax assessed value: $25,620
- Annual tax amount: $623
- Date on market: 8/14/2025
- Listing agreement: Exclusive Right To Sell
- Ownership: Fee Simple
- Road surface type: Gravel, Stone
Price history
| Date | Event | Price |
|---|---|---|
| 10/24/2025 | Sold | $575,000$255/sqft |
Source:  Bright MLS #WVBE2043280 Report a problem Bright MLS #WVBE2043280 Report a problem | ||
| 9/18/2025 | Contingent | $575,000$255/sqft |
Source: Bright MLS #WVBE2043280 Report a problem | ||
| 8/15/2025 | Listed for sale | $575,000+525%$255/sqft |
Source: Bright MLS #WVBE2043280 Report a problem | ||
| 2/28/2025 | Sold | $92,000-8%$41/sqft |
Source: Bright MLS #WVBE2035506 Report a problem | ||
| 1/18/2025 | Pending sale | $100,000$44/sqft |
Source: Bright MLS #WVBE2035506 Report a problem | ||
| 12/19/2024 | Listed for sale | $100,000$44/sqft |
Source: Bright MLS #WVBE2035506 Report a problem | ||
Public tax history
Tax history is unavailable.
Neighborhood: 25420
Nearby homes
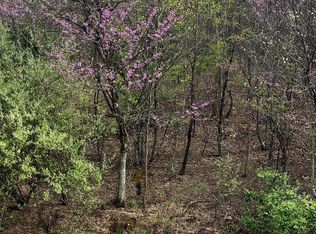
- $100,0006.61 AcresLOT Annandale Dr #J, Gerrardstown, WV 25420Sold
- $637,1007 bd5 ba3.8k sqft16 Canton Ct, Gerrardstown, WV 25420Off Market
- $397,2001 bd2 ba2k sqft482 Annandale Dr, Gerrardstown, WV 25420Off Market
- $312,9003 bd2 ba2.1k sqft482 Annandale Rd, Gerrardstown, WV 25420Off Market
- $446,9003 bd2 ba1.4k sqft68 Canton Ct, Gerrardstown, WV 25420Off Market
- $275,9002 bd2 ba1.5k sqft548 Atwood Dr, Gerrardstown, WV 25420Off Market
- $291,3003 bd2 ba1.3k sqft588 Atwood Dr, Gerrardstown, WV 25420Off Market
- $255,8003 bd2 ba922 sqft524 Atwood Dr, Gerrardstown, WV 25420Off Market
Nearby schools
GreatSchools rating
- NABack Creek Valley Elementary SchoolGrades: PK-2Distance: 1.2 mi
- 5/10Mountain Ridge Middle SchoolGrades: 6-8Distance: 3.7 mi
- 8/10Musselman High SchoolGrades: 9-12Distance: 6 mi
Schools provided by the listing agent
- District: Berkeley County Schools
Source: Bright MLS. This data may not be complete. We recommend contacting the local school district to confirm school assignments for this home.
Get a cash offer in 3 minutes
Find out how much your home could sell for in as little as 3 minutes with a no-obligation cash offer.
Estimated market value
$590,900
Get a cash offer in 3 minutes
Find out how much your home could sell for in as little as 3 minutes with a no-obligation cash offer.
Estimated market value
$590,900
- West Virginia
- Berkeley County
- Gerrardstown
- 25420
- LOT Annandale Dr Unit K
Nearby cities
Nearby zip codes
Other Gerrardstown Topics
