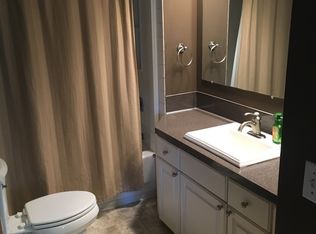
cutive, 2 story, Oxford floor plan from Sable Homes in Byron Center! Features include full granite kitchen, tile back splash, granite island, large pantry, main floor laundry, stainless steel kitchen appliance package, and hardwood flooring. An added Flex Room and mud room features custom wooden lockers w/ 1/2 bath. Front entry opens up to a large great room crown molding & wainscoting in dining room that includes access to the large deck. Upper level includes 3 bedrooms w/huge master suite including spacious closet, private bath with a custom tiled shower, beautiful frameless glass doors & a granite topped vanity. Huge loft & 2 more bedrooms. Walk out basement is rough plumbed for future bath and ready to add a family room & 4th bedroom. Lots of storage with a mammoth 3-stall garage.
This property is off market, which means it's not currently listed for sale or rent on Zillow. This may be different from what's available on other websites or public sources.