Skip main navigation
Off market
  • Price Unknown

    LOT Six #1, North Grafton, MA 01536

    5beds
    2,657sqft
    Single Family Residence
    Built in 2022
    0.36 Acres Lot
    $-- Zestimate®
    $--/sqft
    $3,264 Estimated rent

    Home value

    Not available

    Estimated sales range

    Not available

    $3,264/mo

    Zestimate® history
    Loading
    Loading...

    Owner options

    List your home for rent

    $3,264/mo

    Rent Zestimate®

    Find your next renter with Zillow Rental Manager. Plus, with online applications, you can quickly screen prospective tenants – for free.

    Learn more

    $3,264/mo

    Rent Zestimate®

    Refinance and save

    Refinancing to a lower rate could help reduce your monthly payments and save thousands over the life of the loan.

    See today's rates

    Explore your selling options

    Work with a Zillow partner agent

    Leverage their expertise and Zillow's premium Showcase listings to get your home seen by more buyers.

    Get started

    List with your own agent

    Get your home in front of millions of buyers by listing it on Zillow.

    Learn how to do it

    Sell it yourself

    Take full control of how buyers see your home on Zillow by listing For Sale by Owner (FSBO).

    List your home

    What's special

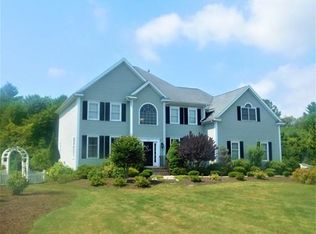
    Beautiful Cul-de-sc location NORTH GRAFTON. Full Walkout with a sloping lot in rear bordering on conservation land. ENERGY STAR QUALIFIED HOME. BEAUTIFUL CUSTOM COLONIAL WITH A CONTEMPORARY AND OPEN FLOOR PLAN featuring: Option of Front or Rear Staircase Plan of Kitchen Main Living Area (Georgia Plan). Town Water & Sewer. Features: 9 Living Areas, 2657 SF of Living Area for today’s lifestyle, 4 Bedrooms PLUS 2nd Office/Study, 2 Full Baths and 1 Half Bath with Granite & Tile, Gas Custom Fireplace, 9' ceilings on 1st floor with Crown Moulding, Master Bedroom with Walk in Closet, Hardwood throughout the First Floor, Hardwood Stairway and upper Hall, Convenient 2nd Floor Laundry, Kitchen with Custom White Opaque Maple Cabinets with Granite Counters, 2 zone city gas heat and central a/c, BONUS: Full Unfinished WALKOUT Lower Level Option to Finish for Family and/or Home Office. Outstanding Energy Star Qualified Home. Photos are of prior construction.

    This property is off market, which means it's not currently listed for sale or rent on Zillow. This may be different from what's available on other websites or public sources.

    Zillow last checked:

    Listing updated:

    Listed by:

    Erin Herrick 508-523-6782,

    MAssachusetts Real Estate Group 508-966-2424,

    Joan Fantini 508-446-3073

    Bought with:

    Pranita Deshmukh

    Keller Williams Pinnacle MetroWest

    Source: MLS PIN,MLS#: 72888099

    Facts & features

    Interior

    Bedrooms & bathrooms
    • Bedrooms: 5
    • Bathrooms: 3
    • Full bathrooms: 2
    • 1/2 bathrooms: 1
    Primary bedroom
    • Features: Walk-In Closet(s), Flooring - Wall to Wall Carpet
    • Level: Second
    Bedroom 2
    • Features: Closet, Flooring - Wall to Wall Carpet
    • Level: Second
    Bedroom 3
    • Features: Closet, Flooring - Wall to Wall Carpet
    • Level: Second
    Bedroom 4
    • Features: Closet, Flooring - Wall to Wall Carpet
    • Level: Second
    Bedroom 5
    • Features: Closet, Flooring - Wall to Wall Carpet
    • Level: Second
    Primary bathroom
    • Features: Yes
    Bathroom 1
    • Features: Bathroom - Half, Closet - Linen, Flooring - Hardwood, Countertops - Stone/Granite/Solid
    • Level: First
    Bathroom 2
    • Features: Bathroom - Full, Bathroom - Tiled With Tub & Shower, Flooring - Stone/Ceramic Tile, Countertops - Stone/Granite/Solid
    • Level: Second
    Bathroom 3
    • Features: Bathroom - Full, Flooring - Stone/Ceramic Tile, Countertops - Stone/Granite/Solid
    • Level: Second
    Dining room
    • Features: Flooring - Hardwood, Open Floorplan, Wainscoting, Crown Molding
    • Level: First
    Kitchen
    • Features: Flooring - Hardwood, Pantry, Countertops - Stone/Granite/Solid, Cabinets - Upgraded, Open Floorplan, Recessed Lighting, Crown Molding
    • Level: First
    Heating
    • Forced Air, Natural Gas, Fireplace(s)
    Cooling
    • Central Air
    Appliances
    • Included: Gas Water Heater, Tankless Water Heater, Range, Dishwasher, Disposal, Microwave, Plumbed For Ice Maker
    • Laundry: Flooring - Stone/Ceramic Tile, Second Floor, Electric Dryer Hookup, Washer Hookup
    Features
    • Open Floorplan, Crown Molding, Closet, Great Room, Foyer
    • Flooring: Tile, Carpet, Hardwood, Flooring - Hardwood
    • Doors: Insulated Doors
    • Windows: Insulated Windows
    • Basement: Full,Walk-Out Access,Concrete
    • Number of fireplaces: 1
    Interior area
    • Total structure area: 2,657
    • Total interior livable area: 2,657 sqft

    Property

    Parking
    • Total spaces: 4
    • Parking features: Attached, Garage Door Opener, Insulated, Paved Drive, Off Street
    • Attached garage spaces: 2
    • Uncovered spaces: 2
    Features
    • Patio & porch: Deck
    • Exterior features: Deck
    • Frontage length: 138.00
    Lot
    • Size: 0.36 Acres
    • Features: Sloped
    Details
    • Parcel number: 5209883
    • Zoning: RES

    Construction

    Type & style
    • Home type: SingleFamily
    • Architectural style: Colonial,Contemporary
    • Property subtype: Single Family Residence
    Materials
    • Frame
    • Foundation: Concrete Perimeter
    • Roof: Shingle
    Condition
    • Year built: 2022

    Utilities & green energy

    • Sewer: Public Sewer
    • Water: Public
    • Utilities for property: for Electric Range, for Electric Dryer, Washer Hookup, Icemaker Connection

    Community & HOA

    Community
    • Features: Shopping, Golf, Highway Access
    HOA
    • Has HOA: No
    Location
    • Region: North Grafton

    Financial & listing details

    • Date on market: 12/28/2025
    • Listing terms: Contract

    Price history

    DateEventPrice
    6/29/2023Sold$716,500$270/sqft
    Source: MLS PIN #72888099 Report a problem

    Public tax history

    Tax history is unavailable.

    Neighborhood: 01536

    Nearby schools

    GreatSchools rating