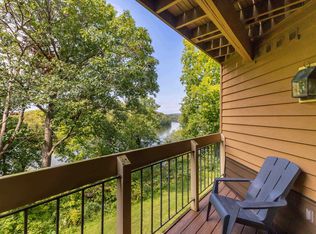
Welcome to LA 10 Long Bay, located in The Galena Territory next to Eagle Ridge Resort. Wow a main-level entrance with no steps to enter this unit. This 2-bedroom/2-bathroom Long Bay Point Condominium offers direct views of Lake Galena and across to the North Cove from every living area and each bedroom. This well-maintained unit has 1500 square feet of living space, plenty of room for entertaining, or adding a 3rd Bedroom area. The main level includes a lovely galley kitchen with stainless steel appliances and tiled floors, the open living and dining areas with a fireplace and direct access to the upper deck and upper screened porch, and the master bedroom and bath. The master bath features an oversized vanity, a no-step Flex Stone surround walled shower with floor-to-ceiling glass doors, and a tiled floor. Descend to the lower level into a large family room with direct access to a second screened porch and patio with lake views. The second bedroom and bath, laundry room, and access to mechanicals are also on the lower level. Currently this unit is a licensed nightly rental. The unit can be bought totally turn key via a separate bill of sale. The Long Bay units are located near North Golf Course, Eagle Ridge Resort & Spa and a few miles to downtown Galena. The monthly association fee of $603.96 includes basic cable, hazard insurance, and access to the private Long Bay Point Association outdoor swimming pool, and all outdoor and exterior maintain. Also included are the amenities of the Galena Territory , owners club with a business center, indoor and outdoor swimming pools, a kiddie pool, a fitness center, a gymnasium, a game room, a snack bar, a private 220-acre lake, marina, waterfalls, Shenandoah riding center, 24/7 security, and a trail system throughout the 6800 acres. All amenities are exclusively for the owners and their guests.
Sold for $255,000
$255,000
La 10 Long Bay Dr, Galena, IL 61036
2beds
1,512sqft
Condominium
Built in 1984
-- sqft lot
$232,600 Zestimate®
$169/sqft
$1,700 Estimated rent
Home value
$232,600
$202,000 - $265,000
$1,700/mo
Zestimate® history
Owner options
List your home for rent
$1,700/mo
Rent Zestimate®
Find your next renter with Zillow Rental Manager. Plus, with online applications, you can quickly screen prospective tenants – for free.
$1,700/mo
Rent Zestimate®
Refinance and save
$3,124/mo
Est. payment
Refinancing to a lower rate could help reduce your monthly payments and save thousands over the life of the loan.
$3,124/mo
Est. payment
Explore your selling options
Work with a Zillow partner agent
Leverage their expertise and Zillow's premium Showcase listings to get your home seen by more buyers.
Get startedList with your own agent
Get your home in front of millions of buyers by listing it on Zillow.
Learn how to do itSell it yourself
Take full control of how buyers see your home on Zillow by listing For Sale by Owner (FSBO).
List your homeWhat's special
Zillow last checked:
Listing updated:
Listed by:
DIANE SELF 815-281-0397,
Eagle Ridge Realty
Bought with:
ELTON SELF, 475.102660
Eagle Ridge Realty
Source: NorthWest Illinois Alliance of REALTORS®,MLS#: 202305059
Facts & features
Interior
Bedrooms & bathrooms
- Bedrooms: 2
- Bathrooms: 2
- Full bathrooms: 2
- Main level bathrooms: 1
- Main level bedrooms: 1
Primary bedroom
- Level: Main
- Area: 175.5
- Dimensions: 13.5 x 13
Bedroom 2
- Level: Lower
- Area: 211.5
- Dimensions: 15.67 x 13.5
Dining room
- Level: Main
Family room
- Level: Lower
- Area: 303.75
- Dimensions: 22.5 x 13.5
Kitchen
- Level: Main
- Area: 82.88
- Dimensions: 9.75 x 8.5
Living room
- Level: Main
- Area: 270
- Dimensions: 20 x 13.5
Heating
- Forced Air
Cooling
- Central Air
Appliances
- Included: Disposal, Dishwasher, Dryer, Microwave, Refrigerator, Stove/Cooktop, Washer, Electric Water Heater
- Laundry: Main Level
Features
- Ceiling-Vaults/Cathedral, Solid Surface Counters
- Windows: Window Treatments
- Basement: Full,Full Exposure
- Number of fireplaces: 1
- Fireplace features: Electric
Interior area
- Total structure area: 1,512
- Total interior livable area: 1,512 sqft
- Finished area above ground: 762
- Finished area below ground: 750
Property
Parking
- Parking features: Asphalt
Accessibility
- Accessibility features: Wheel Chair Acc.
Features
- Patio & porch: Deck-Leveled, Screened
- Pool features: In Ground, Indoor
- Has view: Yes
- View description: Water, Lake, Panorama
- Has water view: Yes
- Water view: Water,Lake
Lot
- Features: Full Exposure, Covenants, Restrictions
Details
- Additional structures: Shed(s)
- Parcel number: 0643101000
- Special conditions: Estate
Construction
Type & style
- Home type: Condo
- Architectural style: Other
- Property subtype: Condominium
Materials
- Cedar
- Roof: Shingle
Condition
- Year built: 1984
Utilities & green energy
- Electric: Circuit Breakers
- Sewer: City/Community
- Water: City/Community
Community & HOA
HOA
- Has HOA: Yes
- Services included: Cable TV, Maintenance Grounds, Snow Removal, Pool Access, Water Access, Clubhouse, Trash
- HOA fee: $1,360 annually
Location
- Region: Galena
Financial & listing details
- Price per square foot: $169/sqft
- Annual tax amount: $3,478
- Price range: $255K - $255K
- Date on market: 8/31/2023
- Cumulative days on market: 44 days
- Ownership: Fee Simple
- Road surface type: Hard Surface Road
Price history
| Date | Event | Price |
|---|---|---|
| 11/20/2023 | Sold | $255,000-5.2%$169/sqft |
Source:  NorthWest Illinois Alliance of REALTORS® #202305059 Report a problem NorthWest Illinois Alliance of REALTORS® #202305059 Report a problem | ||
| 10/12/2023 | Pending sale | $269,000$178/sqft |
Source: NorthWest Illinois Alliance of REALTORS® #202305059 Report a problem | ||
| 8/31/2023 | Listed for sale | $269,000$178/sqft |
Source: NorthWest Illinois Alliance of REALTORS® #202305059 Report a problem | ||
Public tax history
Tax history is unavailable.
Neighborhood: 61036
Nearby homes
- $211,4002 bd2 ba1.3k sqftA13 Long Bay Point Dr, Galena, IL 61036Off Market

- $225,9002 bd2 ba1.4k sqftA11 Long Bay Point Dr, Galena, IL 61036Off Market

- $149,9001 bd1 ba777 sqftA17 Long Bay Point Dr, Galena, IL 61036Sold
- $164,5001 bd1 ba808 sqftA14 Long Bay Point Dr, Galena, IL 61036Sold

- $252,4002 bd2 ba1.5k sqftA10 Long Bay Point Dr, Galena, IL 61036Off Market
- $235,500-- bd-- ba-- sqftA20 Long Bay Point Dr, Galena, IL 61036Off Market
- $242,0002 bd2 ba1.2k sqftA12 Long Bay Point Dr, Galena, IL 61036Sold
- $250,0002 bd2 ba1.2k sqftA21 Long Bay Point Dr, Galena, IL 61036Off Market
Nearby schools
GreatSchools rating
- 8/10Galena Elementary and Middle SchoolGrades: PK-8Distance: 5.4 mi
- 4/10Galena High SchoolGrades: 9-12Distance: 5.3 mi
Schools provided by the listing agent
- Elementary: River Ridge
- Middle: River Ridge
- High: River Ridge
- District: River Ridge
Source: NorthWest Illinois Alliance of REALTORS®. This data may not be complete. We recommend contacting the local school district to confirm school assignments for this home.


Get pre-qualified for a loan
At Zillow Home Loans, we can pre-qualify you in as little as 5 minutes with no impact to your credit score.An equal housing lender. NMLS #10287.
- Illinois
- Jo Daviess County
- Galena
- 61036
- La 10 Long Bay Dr
Nearby cities
Nearby zip codes
Other Galena Topics
