Welcome to 237 NE Gum Swamp Road, Lake City, FL 32055 a beautifully refreshed 3-bedroom, 2-bathroom home that blends modern updates, comfortable living, and timeless charm. Thoughtfully updated from top to bottom, this move-in-ready property offers a bright, inviting atmosphere with fresh paint, new flooring, updated bathrooms, and stylish finishes throughout. Whether you are a first-time buyer, looking for more space, or searching for a home that is ready to enjoy without a long renovation list, this property is worth seeing. Step inside and discover a welcoming interior designed for everyday comfort and easy entertaining. The open concept layout creates a natural flow between the living, dining, and kitchen areas, allowing plenty of light and making the main living spaces feel spacious and connected. Fresh paint and new flooring provide a clean, contemporary backdrop while maintaining the home’s warm and approachable character. The kitchen serves as the heart of the home and has been updated with quartz countertops, generous cabinet storage, and a clean, modern design. The combination of attractive finishes and practical workspace makes this kitchen equally suited for preparing everyday meals, hosting friends, or gathering with family. The open connection to the adjoining living and dining areas keeps everyone connected while entertaining. The three bedrooms provide comfortable private spaces, while the two updated bathrooms add convenience and a refreshed modern feel. Each area has been thoughtfully improved to create a home that is attractive, functional, and ready for its next owner. With updates already completed, you can spend less time worrying about projects and more time enjoying your new home. Outside, the large fenced yard provides valuable private outdoor space with plenty of room for pets, gardening, play, entertaining, or simply relaxing. The fenced setting offers flexibility for a variety of lifestyles and gives you an opportunity to create your own outdoor retreat. A carport provides covered parking and convenient access to the home. Located in Lake City, this property offers the opportunity to enjoy the comfort of a refreshed home while being close to the everyday conveniences of the area. From the inviting interior to the spacious fenced yard, this home offers a combination of updates, functionality, and personality that is increasingly hard to find. Highlights include a 3-bedroom, 2-bathroom layout, fresh interior paint, new flooring, updated bathrooms, an updated kitchen with quartz countertops, ample cabinet space, an open living and dining arrangement, a large, fenced yard, and a covered carport. The thoughtful updates and versatile spaces make this property an excellent opportunity for anyone seeking a move-in-ready home with room to enjoy both inside and out. Don’t miss the opportunity! Come see the fresh finishes, comfortable layout, spacious yard, and charming details for yourself. Schedule your showing today and discover all this beautifully updated Lake City home has to offer! The home also offers flexible space for quiet evenings, casual gatherings, or celebrations. The fenced yard provides room to spread out, while neutral updates make it easy to bring your own style and furnishings. With modern improvements, practical features, and inviting outdoor space, this Lake City property is ready for its new owner. See it today and make this charming home yours
For sale
Price cut: $3K (10/21)
$234,990
LAKE CITY, FL 32055
3beds
1,356sqft
Single Family Residence
Built in 2008
0.28 Acres Lot
$-- Zestimate®
$173/sqft
$-- HOA
What's special
- 62 days
- 235
- 27
Zillow last checked:
Listing updated:
Listed by:
Loukas Masouras 239-272-7330,
REALTY ONE GROUP MVP 800-896-8790
Source: Stellar MLS,MLS#: A4703626 Originating MLS: West Pasco
Originating MLS: West Pasco
Facts & features
Interior
Bedrooms & bathrooms
- Bedrooms: 3
- Bathrooms: 2
- Full bathrooms: 2
Primary bedroom
- Features: Walk-In Closet(s)
- Level: First
- Area: 180 Square Feet
- Dimensions: 15x12
Kitchen
- Level: First
- Area: 100 Square Feet
- Dimensions: 10x10
Living room
- Level: First
- Area: 180 Square Feet
- Dimensions: 15x12
Heating
- Central
Cooling
- Central Air
Appliances
- Included: Microwave, Range, Refrigerator
- Laundry: Laundry Room
Features
- Open Floorplan, Walk-In Closet(s)
- Flooring: Carpet, Laminate
- Has fireplace: No
Interior area
- Total structure area: 1,760
- Total interior livable area: 1,356 sqft
Video & virtual tour
Property
Parking
- Total spaces: 4
- Parking features: Carport
- Carport spaces: 4
Features
- Levels: One
- Stories: 1
- Exterior features: None
Lot
- Size: 0.28 Acres
Details
- Parcel number: 203S1705369011
- Zoning: RES
- Special conditions: None
Construction
Type & style
- Home type: SingleFamily
- Property subtype: Single Family Residence
Materials
- Concrete, Wood Frame
- Foundation: Slab
- Roof: Shingle
Condition
- New construction: No
- Year built: 2008
Utilities & green energy
- Sewer: Septic Tank
- Water: Public
- Utilities for property: Cable Available, Electricity Available, Electricity Connected
Community & HOA
Community
- Pet fee: $0 monthly
- Subdivision: TRIANGLE PARK
HOA
- Has HOA: No
Location
- Region: Lake City
Financial & listing details
- Price per square foot: $173/sqft
- Annual tax amount: $2,805
- Date on market: 8/21/2026
- Cumulative days on market: 346 days
- Ownership: Fee Simple
- Total actual rent: 0
- Electric utility on property: Yes
- Road surface type: Paved
Estimated market value
Not available
Estimated sales range
Not available
Not available
Price history
| Date | Event | Price |
|---|---|---|
| 10/21/2026 | Price change | $234,990-1.3%$173/sqft |
Source:  Stellar MLS #A4703626 Report a problem Stellar MLS #A4703626 Report a problem | ||
| 10/2/2026 | Price change | $237,990-0.8%$176/sqft |
Source: Stellar MLS #A4703626 Report a problem | ||
| 8/21/2026 | Listed for sale | $239,990-2%$177/sqft |
Source: Stellar MLS #A4703626 Report a problem | ||
| 8/10/2026 | Listing removed | $244,900$181/sqft |
Source: Stellar MLS #W7879911 Report a problem | ||
| 11/12/2025 | Price change | $244,900-2%$181/sqft |
Source: Stellar MLS #W7879911 Report a problem | ||
| 11/5/2025 | Listed for sale | $249,900+117.3%$184/sqft |
Source: Stellar MLS #W7879911 Report a problem | ||
| 10/20/2025 | Sold | $115,000-45.2%$85/sqft |
Source: Public Record Report a problem | ||
| 7/18/2024 | Listing removed | -- |
Source:  BeachesMLS #RX-10998256 Report a problem BeachesMLS #RX-10998256 Report a problem | ||
| 7/6/2024 | Price change | $210,000-2.3%$155/sqft |
Source: BeachesMLS #RX-10998256 Report a problem | ||
| 7/4/2024 | Price change | $215,000-2.3%$159/sqft |
Source: BeachesMLS #RX-10998256 Report a problem | ||
| 6/29/2024 | Price change | $220,000-3.9%$162/sqft |
Source: BeachesMLS #RX-10998256 Report a problem | ||
| 6/21/2024 | Listed for sale | $229,000+15.7%$169/sqft |
Source: BeachesMLS #RX-10998256 Report a problem | ||
| 12/12/2022 | Sold | $198,000-13.2%$146/sqft |
Source: Public Record Report a problem | ||
| 10/12/2022 | Contingent | $228,000$168/sqft |
Source:  NFMLS #113761 Report a problem NFMLS #113761 Report a problem | ||
| 9/9/2022 | Price change | $228,000-3%$168/sqft |
Source: NFMLS #113761 Report a problem | ||
| 9/2/2022 | Price change | $235,000+0%$173/sqft |
Source: NFMLS #113761 Report a problem | ||
| 8/27/2022 | Price change | $234,9990%$173/sqft |
Source: NFMLS #113761 Report a problem | ||
| 8/8/2022 | Listed for sale | $235,000-2.1%$173/sqft |
Source: NFMLS #113761 Report a problem | ||
| 12/11/2021 | Listed for sale | $240,000+220%$177/sqft |
Source: NFMLS #113761 Report a problem | ||
| 7/7/2020 | Sold | $75,000-37.4%$55/sqft |
Source: Public Record Report a problem | ||
| 2/11/2010 | Sold | $119,900$88/sqft |
Source: Public Record Report a problem | ||
Public tax history
| Year | Property taxes | Tax assessment |
|---|---|---|
| 2025 | $2,805 +0.5% | $179,098 +5.2% |
| 2024 | $2,791 +6% | $170,276 +7.7% |
| 2023 | $2,634 +24.8% | $158,158 +34.7% |
| 2022 | $2,110 +9.9% | $117,390 +10% |
| 2021 | $1,919 +16.2% | $106,718 +7.4% |
| 2020 | $1,652 -11.4% | $99,377 +6.5% |
| 2019 | $1,865 | $93,289 +7.2% |
| 2018 | $1,865 +5.9% | $87,043 +3% |
| 2017 | $1,760 | $84,494 -0.1% |
| 2016 | $1,760 +1.1% | $84,573 +0.7% |
| 2015 | $1,741 +106.9% | $83,951 +0.8% |
| 2014 | $841 | $83,285 +0.9% |
| 2013 | -- | $82,531 +0.2% |
| 2012 | -- | $82,406 +3.8% |
| 2011 | -- | $79,355 -1.3% |
| 2010 | -- | $80,436 -2.4% |
| 2009 | -- | $82,381 |
Monthly payment
Est. payment
Payment breakdown
Explore the cost of this home by adjusting the details. Changes won't be saved.Climate risks
Neighborhood: 32055
Nearby schools
Schools provided by the listing agent
- Elementary: Five Points Elementary School-CO
- Middle: Richardson Sixth Grade Academy-CO
- High: Columbia High School-CO
Source: Stellar MLS. This data may not be complete. We recommend contacting the local school district to confirm school assignments for this home.

Similar homes
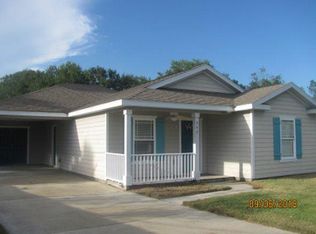
- $225,0003 bd2 ba1.1k sqft369 NE Diana Ter, Lake City, FL 32055For Sale
 MLS ID #133179, Ronald Carver, SAUCER REALTY & CAPITAL. NFMLS
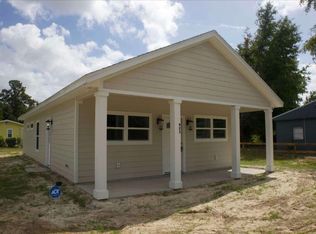
 - $259,9003 bd2 ba1.1k sqft921 NW Dyson Ter, Lake City, FL 32055For Sale
 MLS ID #133786, Vanessa George, October Realty. NFMLS
 - $229,9003 bd2 ba1.2k sqft322 NW Kensington Ln, Lake City, FL 32055For Sale
 MLS ID #131405, Amanda Senea, POOLE REALTY INC.. NFMLS
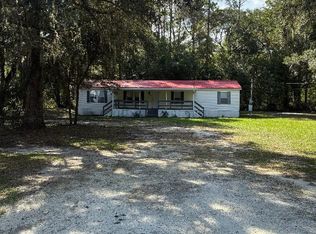
 - $185,0003 bd2 ba1.6k sqft361 NW Whitley Gln, Lake City, FL 32055For Sale
 MLS ID #133576, Lisa McDaniel, Rural South Realty. NFMLS
 - $274,9003 bd2 ba1.6k sqft863 SE DEFENDER DRIVE, LAKE CITY, FL 32025For Sale
 MLS ID #GC544167, Thomas Mastin, BOSSHARDT REALTY SERVICES LLC. Stellar MLS
 - $229,5003 bd2 ba1.5k sqft294 SE TRIBBLE STREET, LAKE CITY, FL 32025For SaleMLS ID #G5115484, Amanda Harrison, HARRISON REAL PROPERTY GROUP. Stellar MLS
