True Farmhouse meets true self sufficiency: Grounded by a majestic tree out front—planted from a seed decades ago by a child who grew up here, practically begging for a tire swing—this authentic two-story farmhouse stands as a tribute to hard work, deep roots, and genuine family values. This isn't a trendy flip with builder-installed barn doors; it is a true farmhouse built to host generations of memories, where mornings begin around the kitchen table and evenings wrap up in comforting togetherness.
At the heart of the home sits a spacious farmhouse kitchen balancing rustic soul with modern convenience, complete with updated appliances, generous counter space, and a layout built for everything from weekday breakfasts to holiday feasts. Right off the kitchen, a dedicated utility room doubles as an expansive laundry hub for busy, active lifestyles.
The floor plan spans three bedrooms, offering flexibility for dynamic household needs. Two additional rooms, each with closets, easily double as a nursery, sitting room, craft studio, or home office (with separate entrance). Storage is never an issue, with vast built-in storage and closet space throughout both levels.
Major infrastructure updates provide unmatched modern peace of mind. Every window was replaced in 2023 with full hurricane-impact windows. Overhead sits a durable metal roof, while a dual-zone A/C system—with one unit completely replaced recently—ensures efficient climate control year-round.
For those craving true self-sufficiency and practical independence, this property delivers without compromise. A private artesian well provides reliable, independent water access, while the sprawling grounds offer ample room for expansive vegetable gardens, chickens, goats, and sustainable living. Off the back of the home, a broad wooden deck overlooks your acreage and the large detached pole barn/workshop—ideal for equipment, hobbies, woodworking, or storage. Authentic character, and genuine capability define every corner of this property. Schedule your private tour today!
Furniture and personal property does NOT convey but can be purchased separately outside of real estate transaction.
For sale
$393,000
Lake Placid, FL 33852
3beds
2,290sqft
Single Family Residence
Built in 1974
3.06 Acres Lot
$194,700 Zestimate®
$172/sqft
$-- HOA
What's special
Majestic tree out frontThree bedroomsAuthentic two-story farmhouseUpdated appliancesDurable metal roofExpansive laundry hubSpacious farmhouse kitchen
- 1 day
- 234
- 16
Likely to sell faster than
Zillow last checked:
Listing updated:
Listed by:
Andrea Mills,
ADVANTAGE REALTY #1,
Nancy Newman May, PA,
ADVANTAGE REALTY #1
Source: HFMLS,MLS#: 330418Originating MLS: Heartland Association Of Realtors
Facts & features
Interior
Bedrooms & bathrooms
- Bedrooms: 3
- Bathrooms: 3
- Full bathrooms: 3
Bedroom 1
- Level: Main
- Dimensions: 11 x 13
Bedroom 2
- Level: Main
- Dimensions: 18 x 15
Bedroom 3
- Level: Second
- Dimensions: 15 x 15
Bathroom 1
- Level: Main
- Dimensions: 7 x 5
Bathroom 2
- Level: Main
- Dimensions: 5 x 10
Bathroom 3
- Level: Second
- Dimensions: 14 x 5
Bonus room
- Level: Main
- Dimensions: 11 x 10
Dining room
- Level: Main
- Dimensions: 17 x 11
Kitchen
- Level: Main
- Dimensions: 17 x 14
Laundry
- Level: Main
- Dimensions: 14 x 8
Living room
- Level: Main
- Dimensions: 14 x 14
Office
- Level: Main
- Dimensions: 18 x 9
Heating
- Central, Electric
Cooling
- Central Air, Electric
Appliances
- Included: Dryer, Dishwasher, Electric Water Heater, Disposal, Microwave, Oven, Range, Refrigerator, Washer
Features
- Ceiling Fan(s)
- Flooring: Carpet, Laminate, Simulated Wood, Tile
- Windows: Impact Glass
Interior area
- Total structure area: 2,290
- Total interior livable area: 2,290 sqft
Video & virtual tour
Property
Parking
- Parking features: Carport
- Carport spaces: 2
Features
- Levels: Two
- Stories: 2
- Patio & porch: Rear Porch, Front Porch, Open
- Pool features: None
- Frontage length: 433
Lot
- Size: 3.06 Acres
Details
- Additional parcels included: C033730A0000410000,C033730A0004200000,C033730A0000310000
- Parcel number: C033730A0002700000
- Zoning description: AU
- Special conditions: None
Construction
Type & style
- Home type: SingleFamily
- Architectural style: Two Story
- Property subtype: Single Family Residence
Materials
- Frame
- Roof: Metal
Condition
- Resale
- Year built: 1974
Utilities & green energy
- Sewer: Septic Tank
- Water: Private, Well
Community & HOA
HOA
- Has HOA: No
Location
- Region: Lake Placid
Financial & listing details
- Price per square foot: $172/sqft
- Annual tax amount: $2,223
- Date on market: 11/17/2026
- Cumulative days on market: 2 days
- Listing agreement: Exclusive Right To Sell
- Listing terms: Cash,Conventional
- Road surface type: Paved
Estimated market value
$194,700
$144,000 - $243,000
Not available
Price history
| Date | Event | Price |
|---|---|---|
| 11/17/2026 | Listed for sale | $393,000$172/sqft |
Source: HFMLS #330418 Report a problem | ||
Public tax history
| Year | Property taxes | Tax assessment |
|---|---|---|
| 2025 | $2,224 +3.2% | $183,779 +2.9% |
| 2024 | $2,154 -0.6% | $178,600 +3% |
| 2023 | $2,167 +1.7% | $173,398 +3% |
| 2022 | $2,131 -0.8% | $168,348 +3% |
| 2021 | $2,148 +23% | $163,445 +67% |
| 2020 | $1,746 | $97,880 -2.4% |
| 2019 | $1,746 | $100,281 +41% |
| 2018 | -- | $71,128 +2.1% |
| 2017 | -- | $69,665 +2.1% |
| 2016 | -- | $68,232 +0.7% |
| 2015 | -- | $67,758 |
| 2014 | $672 | -- |
| 2013 | -- | -- |
| 2012 | -- | -- |
| 2011 | -- | -- |
| 2010 | -- | -- |
| 2009 | -- | -- |
| 2008 | -- | -- |
| 2007 | -- | -- |
| 2006 | -- | -- |
| 2005 | -- | -- |
| 2004 | -- | -- |
| 2003 | -- | -- |
| 2002 | -- | -- |
| 2001 | -- | -- |
| 2000 | -- | -- |
Monthly payment
Est. payment
Payment breakdown
Explore the cost of this home by adjusting the details. Changes won't be saved.Climate risks
Neighborhood: 33852
- $5,520-- bd-- ba-- sqft310 County Road 619, Lake Placid, FL 33852Off Market
- $144,9003 bd2 ba1.1k sqft320 County Road 619, Lake Placid, FL 33852For Sale
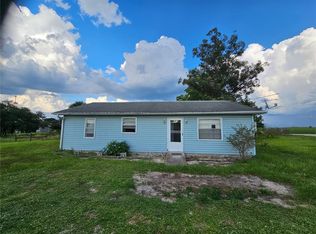
- $14,934-- bd-- ba-- sqft280 County Road 619, Lake Placid, FL 33852Off Market
- $5,000-- bd-- ba-- sqft301 County Road 619, Lake Placid, FL 33852Off Market
Similar homes
- $--2 bd2 ba1.7k sqft112 Club Rd NW, Lake Placid, FL 33852AuctionAuction.com 2
- $269,9003 bd2 ba1.8k sqft707 Lake Betty Dr, Lake Placid, FL 33852For Sale
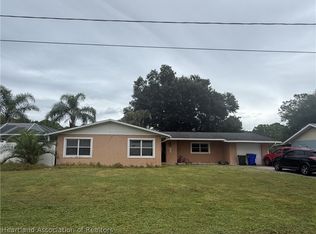 MLS ID #330412, Sue Clark. HFMLS
- $329,0003 bd2 ba1.9k sqft258 Lemon Rd NW, Lake Placid, FL 33852For Sale
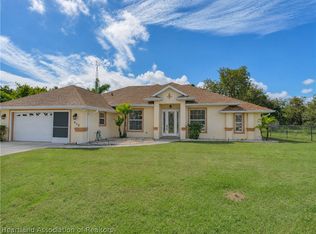 MLS ID #330266, Ronnie Carter. HFMLS
- $489,9003 bd3 ba2.6k sqft1505 LAKE CLAY DRIVE, LAKE PLACID, FL 33852For Sale
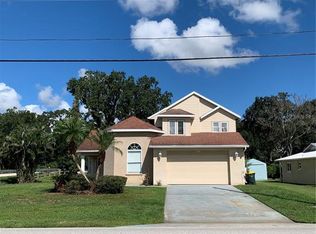
 MLS ID #B4902403, Charles Wantuck Jr, COLDWELL BANKER HIGHLAND. Stellar MLS
- $235,0003 bd2 ba1.1k sqft311 DURHAM Avenue, Lake Placid, FL 33852For Sale
 MLS ID #B26101055, Winston Wade Ward II, Integrity Realty Group of Florida LLC. BeachesMLS
- $355,0003 bd2 ba1.6k sqft226 CUMQUAT ROAD NE, LAKE PLACID, FL 33852For SaleMLS ID #O6455988, Karen Albright, OPENDOOR BROKERAGE LLC. Stellar MLS
- $294,5003 bd3 ba2.5k sqft30 PLACID OAKS DRIVE, LAKE PLACID, FL 33852For SaleMLS ID #TB8479895, Tony Giglio, REALTY COOPERATIVE. Stellar MLS
- $399,0003 bd2 ba1.3k sqft844 LAKE BETTY Drive, Lake Placid, FL 33852For SaleMLS ID #B26068902, Arelys R Catena, Century 21 Global Connections. BeachesMLS
- $499,9004 bd4 ba2k sqft1720 BUCK STREET, LAKE PLACID, FL 33852For SaleMLS ID #A4713211, German Paz, PARADISE REAL ESTATE INTL. Stellar MLS
