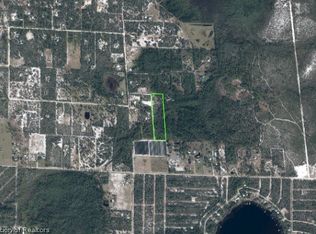
ESCAPE defines this property with peace and quiet. Listen to the wind rustle through the trees and birds singing in your 10 acre private oasis. This beautiful 3 bedroom 2 bath home is nestled in the trees with a creek that runs through it. The home offers lots of natural light with views of nature from every room. An open concept home with a wood burning fireplace and chefs kitchen. This split bedroom plan offers something for everyone. The large primary suite and expansive bathroom has that spa-like feel. In a separate wing of the home, two guest rooms share a Jack and Jill bathroom. You say you need storage, there is plenty of storage here with multiple walk in closets, a separate utility room other than the laundry room is off of the lanai. The patio is open to the beauty that surrounds you with new shark coating flooring. A two car carport protects your cars from the Florida sun. Apart from the house is a massive aluminum out building, built tough. This building could easily be turned into a separate apartment or rental space with an upstairs loft and yet, still has plenty of room for a vehicle or added storage. To the east of the property is state land, so no worry about neighbors and to the west of the property is an additional 10 acres that could be yours as well. No HOA, zoned AU and only 15 minutes from the town of Lake Placid or Sebring, and 1 hour 30 minutes from either coast. Set your appointment today as this one of kind opportunity won't be around long.
For sale
Price increase: $200K (9/21)
$824,900
Lake Placid, FL 33852
3beds
2,637sqft
Single Family Residence
Built in 2006
10 Acres Lot
$805,000 Zestimate®
$313/sqft
$-- HOA
What's special
Nestled in the treesOpen concept homeLarge primary suiteJack and jill bathroomWood burning fireplaceLots of natural lightSplit bedroom plan
- 6 days
- 304
- 30
Likely to sell faster than
Zillow last checked:
Listing updated:
Listed by:
Laurie Glover,
COMPTON REALTY
Source: HFMLS,MLS#: 328132Originating MLS: Heartland Association Of Realtors
Facts & features
Interior
Bedrooms & bathrooms
- Bedrooms: 3
- Bathrooms: 2
- Full bathrooms: 2
Primary bedroom
- Dimensions: 20 x 15
Bedroom 2
- Dimensions: 13 x 11
Bedroom 3
- Dimensions: 19 x 12
Primary bathroom
- Dimensions: 15 x 10
Bathroom 2
- Dimensions: 12 x 8
Bonus room
- Dimensions: 23 x 12
Dining room
- Dimensions: 14 x 10
Great room
- Dimensions: 33 x 21
Kitchen
- Dimensions: 22 x 14
Laundry
- Dimensions: 8 x 7
Loft
- Level: Second
- Dimensions: 36 x 17
Utility room
- Dimensions: 12 x 8
Workshop
- Level: Main
- Dimensions: 36 x 24
Heating
- Central, Electric
Cooling
- Central Air, Electric
Appliances
- Included: Built-In Oven, Cooktop, Double Oven, Dryer, Dishwasher, Electric Water Heater, Disposal, Microwave, Refrigerator, Washer
Features
- Ceiling Fan(s), Cathedral Ceiling(s), Fireplace, High Ceilings, High Speed Internet, Unfurnished, Vaulted Ceiling(s), Window Treatments
- Flooring: Hardwood
- Windows: Single Hung, Blinds
- Has fireplace: Yes
- Fireplace features: Wood Burning
Interior area
- Total structure area: 2,768
- Total interior livable area: 2,637 sqft
Video & virtual tour
Property
Parking
- Parking features: Carport
- Carport spaces: 2
Features
- Levels: One
- Stories: 1
- Patio & porch: Rear Porch, Front Porch, Open
- Exterior features: Shed, Workshop
- Pool features: None
- Frontage length: 310
Lot
- Size: 10 Acres
Details
- Additional parcels included: ,,
- Parcel number: C073629010027D0000
- Zoning description: AU
- Special conditions: None
Construction
Type & style
- Home type: SingleFamily
- Architectural style: One Story
- Property subtype: Single Family Residence
Materials
- Block, Concrete, Stucco
- Roof: Metal
Condition
- Resale
- Year built: 2006
Utilities & green energy
- Sewer: Septic Tank
- Water: Private, Well
- Utilities for property: High Speed Internet Available
Community & HOA
HOA
- Has HOA: No
Location
- Region: Lake Placid
Financial & listing details
- Price per square foot: $313/sqft
- Annual tax amount: $2,278
- Date on market: 9/21/2026
- Listing agreement: Exclusive Right To Sell
- Listing terms: Cash,Conventional,FHA,VA Loan
- Road surface type: Graded
Estimated market value
$805,000
$765,000 - $845,000
$2,838/mo
Price history
| Date | Event | Price |
|---|---|---|
| 9/21/2026 | Price change | $1,024,900+24.2%$389/sqft |
Source: HFMLS #328133 Report a problem | ||
| 9/21/2026 | Listed for sale | $824,900+1967.4%$313/sqft |
Source: HFMLS #328132 Report a problem | ||
| 5/15/2001 | Sold | $39,900$15/sqft |
Source: Public Record Report a problem | ||
Public tax history
| Year | Property taxes | Tax assessment |
|---|---|---|
| 2025 | $2,279 +4.9% | $173,643 +4.8% |
| 2024 | $2,173 +3.4% | $165,670 +3% |
| 2023 | $2,102 +2% | $160,845 +3% |
| 2022 | $2,060 -0.3% | $156,160 +3% |
| 2021 | $2,065 +3.7% | $151,612 +1.4% |
| 2020 | $1,992 | $149,519 +2.3% |
| 2019 | $1,992 +2% | $146,157 +1.9% |
| 2018 | $1,953 +1.4% | $143,432 +2.1% |
| 2017 | $1,925 +9.6% | $140,482 +2.1% |
| 2016 | $1,755 -0.2% | $137,593 -1.9% |
| 2015 | $1,759 -1.5% | $140,238 |
| 2014 | $1,786 | -- |
| 2013 | -- | -- |
| 2012 | -- | -- |
| 2011 | -- | -- |
| 2010 | -- | -- |
| 2009 | -- | -- |
| 2008 | -- | -- |
| 2007 | -- | -- |
Monthly payment
Est. payment
Payment breakdown
Explore the cost of this home by adjusting the details. Changes won't be saved.Climate risks
Neighborhood: 33852
Nearby schools
Schools provided by the listing agent
- Elementary: Lake Placid Elementary
- Middle: Lake Placid Middle
- High: Lake Placid High
Source: HFMLS. This data may not be complete. We recommend contacting the local school district to confirm school assignments for this home.

Similar homes
- $850,0003 bd3 ba2.6k sqft186 S BEAR POINTE DRIVE, LAKE PLACID, FL 33852For Sale

 MLS ID #O6383032, Brandon Boyes, 15 PROPERTIES. Stellar MLS
 - $729,0003 bd2 ba1.9k sqft562 Lake June Rd, Lake Placid, FL 33852For Sale
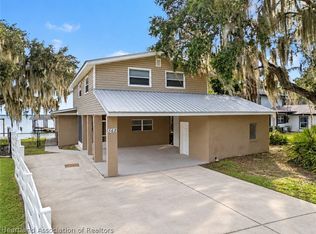 MLS ID #328138, Lisa Frantz. HFMLS
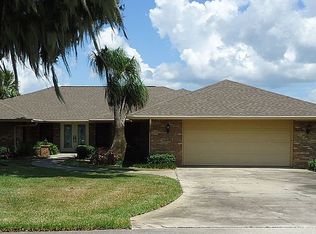
 - $799,0003 bd3 ba2.2k sqft215 Lakerim Ct, Lake Placid, FL 33852For Sale By Owner
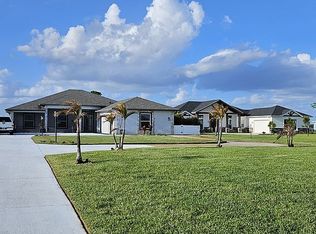
- $795,0003 bd2 ba2.5k sqft3049 Jack Creek Dr, Lake Placid, FL 33852For Sale By Owner
- $499,9995 bd3 ba2.1k sqft1151 WINTER GREEN STREET, LAKE PLACID, FL 33852For SaleMLS ID #FC321362, Chase Sabine, REALTY EXCHANGE, LLC. Stellar MLS
- $559,9002 bd2 ba2.4k sqft115 Heinley Road, Lake Placid, FL 33852For Sale
 MLS ID #B26036290, Gregory S Karlson, Advantage Realty 1. BeachesMLS
