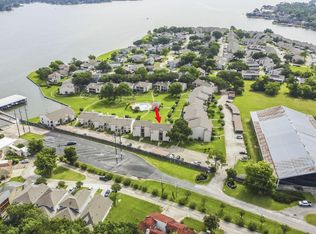
Enjoy beautiful Lake Conroe views from this updated 2-bedroom, 2-bath top-floor condo! Located on the 3rd level with elevator access and no upstairs neighbors, this move-in-ready condo features tall ceilings, an open floor plan, updated flooring, and renovated bathrooms.
The kitchen offers quartz countertops, stainless steel appliances, and a breakfast bar open to the living and dining areas. The split-bedroom layout provides privacy, with the secondary bedroom and full bath located toward the front and the primary suite tucked away in the back. The primary bedroom features sliding glass doors with direct patio access and an ensuite bath with granite vanity.
Relax on the spacious patio & enjoy peaceful waterfront views and beautiful Lake Conroe sunsets. Conveniently located near shopping, dining, recreation, and two H-E-B grocery stores, with approximately a one-hour drive to IAH. Top-floor location, elevator access, beautiful updates.
For sale
$199,999
Lakeview Dr Building 301, Conroe, TX 77301
2beds
1,051sqft
Condominium
Built in 1993
-- sqft lot
$203,800 Zestimate®
$190/sqft
$86/mo HOA
What's special
Open floor planUpdated flooringStainless steel appliancesSpacious patioBeautiful lake conroe sunsetsQuartz countertopsRenovated bathrooms
- 1 day
- 36
- 3
Zillow last checked:
Listing updated:
Listed by:
Ginny Lewis TREC #0825458 936-442-8642,
All City Real Estate
Source: HAR,MLS#: 67956101
Facts & features
Interior
Bedrooms & bathrooms
- Bedrooms: 2
- Bathrooms: 2
- Full bathrooms: 2
Rooms
- Room types: Family Room, Utility Room
Primary bedroom
- Level: First
- Area: 170
- Dimensions: 17x10
Bedroom
- Level: First
- Area: 100
- Dimensions: 10x10
Dining room
- Level: First
- Area: 108
- Dimensions: 12x9
Kitchen
- Level: First
- Area: 91
- Dimensions: 13x7
Living room
- Level: First
- Area: 156
- Dimensions: 13x12
Primary bath
- Level: First
- Area: 70
- Dimensions: 10x7
Heating
- Electric
Cooling
- Electric
Appliances
- Included: Disposal, Refrigerator, Microwave, Electric Range, Washer, Dishwasher, Washer/Dryer
- Laundry: Electric Dryer Hookup, Inside
Features
- Elevator, High Ceilings, En-Suite Bath, Primary Bed - 1st Floor, Split Plan, Walk-In Closet(s)
- Flooring: Laminate
- Has fireplace: No
Interior area
- Total structure area: 1,051
- Total interior livable area: 1,051 sqft
Property
Parking
- Parking features: No Garage, Assigned
Features
- Levels: 3rd Level
- Stories: 1
- Exterior features: Balcony, Front Green Space, Storage, Courtyard
- Has view: Yes
- View description: Water, Lake
- Has water view: Yes
- Water view: Water,Lake
Lot
- Size: 1.79 Acres
- Features: Near Golf Course
Details
- Parcel number: 118145
Construction
Type & style
- Home type: Condo
- Architectural style: Other
- Property subtype: Condominium
Materials
- Cement Siding
- Foundation: Slab
- Roof: Composition
Condition
- New construction: No
- Year built: 1993
Utilities & green energy
- Water: Water District
Community & HOA
Community
- Features: Tennis Court(s)
- Subdivision: Lakeview Terrace
HOA
- Has HOA: Yes
- Amenities included: Boat Ramp, Clubhouse, Fitness Center, Golf Course, Park, Picnic Area, Playground, Security, Tennis Court(s)
- HOA fee: $258 quarterly
Location
- Region: Conroe
Financial & listing details
- Price per square foot: $190/sqft
- Annual tax amount: $3,739
- Date on market: 9/9/2026
- Listing terms: Cash,Conventional,FHA,Investor,USDA Loan,VA Loan
- Ownership: Full Ownership
Estimated market value
$203,800
$194,000 - $214,000
$1,440/mo
Price history
| Date | Event | Price |
|---|---|---|
| 9/9/2026 | Listed for sale | $199,999-4.8%$190/sqft |
Source:  HAR #67956101 Report a problem HAR #67956101 Report a problem | ||
| 7/29/2026 | Listing removed | $210,000$200/sqft |
Source: BHHS broker feed #2367708 Report a problem | ||
| 6/4/2026 | Price change | $210,000-4.5%$200/sqft |
Source: HAR #2367708 Report a problem | ||
| 5/5/2026 | Price change | $220,000-2.2%$209/sqft |
Source: HAR #2367708 Report a problem | ||
| 4/10/2026 | Listed for sale | $225,000$214/sqft |
Source: HAR #2367708 Report a problem | ||
Public tax history
Tax history is unavailable.
Monthly payment
Est. payment
Payment breakdown
Explore the cost of this home by adjusting the details. Changes won't be saved.Climate risks
Neighborhood: April Sound
Nearby schools
Schools provided by the listing agent
- Elementary: Stewart Creek Elementary School
- Middle: Oak Hill Junior High School
- High: Lake Creek High School
Source: HAR. This data may not be complete. We recommend contacting the local school district to confirm school assignments for this home.


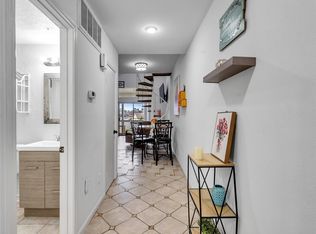
Similar homes
- $195,0002 bd2 ba1.2k sqft156 April Point Dr S, Montgomery, TX 77356For Sale
 MLS ID #89803838, Leslie Sullivan, RE/MAX Partners. HAR
 - $205,0002 bd2 ba1.2k sqft174 April Point Dr S, Montgomery, TX 77356For Sale
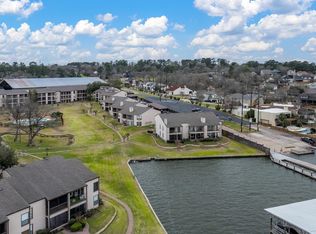
 MLS ID #57351639, Sylvia Reyes, SevenTwenty Realty and Investments. HAR
 - $224,0002 bd2 ba1k sqft203 Lakeview Ter #B, Montgomery, TX 77356For Sale
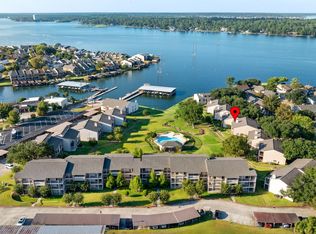
 MLS ID #53082559, Scheri Hait, RE/MAX Signature. HAR
 - $165,0002 bd2 ba1k sqft204 Lakeview Ter #G, Montgomery, TX 77356For Sale
 MLS ID #60372447, Traci Myers, Myers & Lindsey Real Estate. HAR
