Welcome to Lentago Landing! This NEW 12 Lot Subdivision is located in South Sanford just across the Wells boarder. Only 8+/-mi from Route 95 and 11+/-mi to Wells beach.
Lot 11's Ranch offers first floor living with an open concept feel, with three bedrooms, two full baths and over 1640sqft of finished space. You are welcomed home with an inviting full farmers porch to the front door, step inside to the the large living room with vaulted ceilings which flow into the open kitchen with eat-in island and dining area. The kitchen is complete with stainless steel appliances, soft close cabinets, quartz countertops and access to the covered back patio space that would be perfect for an outdoor grill and chefs garden.
The large primary ensuite features two walk-in closets, dual vanity in the bathroom with plenty of natural light. The two other bedrooms have a private hallway off the main living area and share a full bath. The attached 2 car garage and full basement offer plenty of storage space or potential for additional finished space in the future.
The Lentago Landing subdivision abuts 60 acres of conservation land where you feel tucked away in the Maine woods while still being a short drive to the beach and seacoast amenities.
Highlights; white shaker/soft close kitchen cabinets, quartz countertops and stainless steel appliance package. LuxuryVinyl Plank flooring throughout with tile flooring in the bathrooms. Energy efficient heat-pumps for both Heat and AC.
NO CONSTRUCTION LOAN NEEDED! Home construction is already underway, estimated completion Summer 2025.
Still opportunity to pick your finishes!
Closed
$575,000
TBD Lentago Lane Lot 11, Sanford, ME 04073
3beds
1,642sqft
Single Family Residence
Built in 2025
0.59 Acres Lot
$569,900 Zestimate®
$350/sqft
$3,193 Estimated rent
Home value
$569,900
$513,000 - $633,000
$3,193/mo
Zestimate® history
Owner options
List your home for rent
$3,193/mo
Rent Zestimate®
Find your next renter with Zillow Rental Manager. Plus, with online applications, you can quickly screen prospective tenants – for free.
$3,193/mo
Rent Zestimate®
Refinance and save
$3,648/mo
Est. payment
Refinancing to a lower rate could help reduce your monthly payments and save thousands over the life of the loan.
$3,648/mo
Est. payment
Explore your selling options
Work with a Zillow partner agent
Leverage their expertise and Zillow's premium Showcase listings to get your home seen by more buyers.
Get startedList with your own agent
Get your home in front of millions of buyers by listing it on Zillow.
Learn how to do itSell it yourself
Take full control of how buyers see your home on Zillow by listing For Sale by Owner (FSBO).
List your homeWhat's special
Quartz countertopsTwo walk-in closetsCovered back patioLuxuryvinyl plank flooringVaulted ceilingsLarge primary ensuiteStainless steel appliances
Zillow last checked:
Listing updated:
Listed by:
Keller Williams Coastal and Lakes & Mountains Realty
Bought with:
Duston Leddy Real Estate
Duston Leddy Real Estate
Source: Maine Listings,MLS#: 1612054
Facts & features
Interior
Bedrooms & bathrooms
- Bedrooms: 3
- Bathrooms: 2
- Full bathrooms: 2
Primary bedroom
- Features: Double Vanity, Full Bath, Walk-In Closet(s)
- Level: First
- Area: 208 Square Feet
- Dimensions: 16 x 13
Bedroom 2
- Features: Closet
- Level: First
- Area: 143 Square Feet
- Dimensions: 13 x 11
Bedroom 3
- Features: Closet
- Level: First
- Area: 143 Square Feet
- Dimensions: 13 x 11
Dining room
- Features: Dining Area
- Level: First
- Area: 119 Square Feet
- Dimensions: 17 x 7
Kitchen
- Features: Eat-in Kitchen, Kitchen Island
- Level: First
- Area: 216 Square Feet
- Dimensions: 18 x 12
Living room
- Features: Vaulted Ceiling(s)
- Level: First
- Area: 323 Square Feet
- Dimensions: 19 x 17
Heating
- Baseboard, Heat Pump
Cooling
- Heat Pump
Appliances
- Included: Dishwasher, Microwave, Electric Range, Refrigerator
Features
- 1st Floor Bedroom, 1st Floor Primary Bedroom w/Bath, Bathtub, One-Floor Living, Pantry, Shower, Storage, Walk-In Closet(s), Primary Bedroom w/Bath
- Flooring: Tile, Vinyl
- Windows: Double Pane Windows
- Basement: Doghouse,Interior Entry,Full,Unfinished
- Has fireplace: No
Interior area
- Total structure area: 1,642
- Total interior livable area: 1,642 sqft
- Finished area above ground: 1,642
- Finished area below ground: 0
Property
Parking
- Total spaces: 2
- Parking features: Paved, 1 - 4 Spaces, Garage Door Opener
- Attached garage spaces: 2
Features
- Patio & porch: Deck, Porch
- Has view: Yes
- View description: Scenic, Trees/Woods
Lot
- Size: 0.59 Acres
- Features: Abuts Conservation, Near Country Club, Near Golf Course, Near Public Beach, Near Town, Neighborhood, Corner Lot, Level, Open Lot
Details
- Zoning: RR
Construction
Type & style
- Home type: SingleFamily
- Architectural style: Ranch
- Property subtype: Single Family Residence
Materials
- Wood Frame, Vinyl Siding
- Foundation: Poured Concrete
- Roof: Shingle
Condition
- Year built: 2025
Utilities & green energy
- Electric: Circuit Breakers, Underground
- Sewer: Private Sewer, Septic Tank
- Water: Private, Well
Green energy
- Energy efficient items: Ceiling Fans, LED Light Fixtures, Thermostat
Community & HOA
HOA
- Has HOA: Yes
- HOA fee: $800 annually
Location
- Region: Sanford
Financial & listing details
- Price per square foot: $350/sqft
- Annual tax amount: $1
- Date on market: 1/6/2025
- Road surface type: Paved
Price history
| Date | Event | Price |
|---|---|---|
| 7/14/2025 | Sold | $575,000$350/sqft |
Source:  Maine Listings #1612054 Report a problem Maine Listings #1612054 Report a problem | ||
| 5/5/2025 | Pending sale | $575,000$350/sqft |
Source: Maine Listings #1612054 Report a problem | ||
| 1/6/2025 | Listed for sale | $575,000$350/sqft |
Source: Maine Listings #1612054 Report a problem | ||
Public tax history
Tax history is unavailable.
Neighborhood: 04073
Nearby homes
- $335,0002 bd2 ba1k sqft502 Sam Allen Rd, Sanford, ME 04073Sold

- $566,4003 bd2 ba1.5k sqftLOT 1 Lentago Ln, Sanford, ME 04073Sold
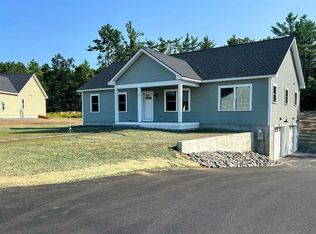
- $--0.94 Acres8 Bernice Ave, Sanford, ME 04073Off Market
- $210,0000.54 AcresLentago Ln LOT 1, Sanford, ME 04073Sold
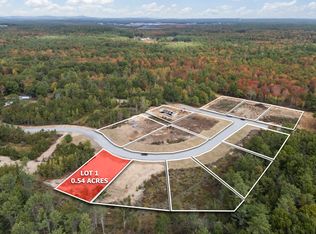
- $135,0000.54 AcresLentago Ln LOT 2, Sanford, ME 04073Sold
- $135,0000.56 AcresLentago Ln LOT 3, Sanford, ME 04073Sold
- $281,1003 bd2 ba1.3k sqft485 Sam Allen Rd, Sanford, ME 04073Off Market
- $--1.63 Acres0 Sam Allen Rd, Sanford, ME 04073Off Market
Nearby schools
GreatSchools rating
- NASanford Regional Technical CenterGrades: Distance: 4.7 mi


Get pre-qualified for a loan
At Zillow Home Loans, we can pre-qualify you in as little as 5 minutes with no impact to your credit score.An equal housing lender. NMLS #10287.
- Maine
- York County
- Sanford
- 04073
- TBD Lentago Lane Lot 11
Nearby cities
Nearby zip codes
Other Sanford Topics
