Skip main navigation
Off market
  • $562,400

    170 BD Lewis Drive, Jefferson, NC 28640

    5beds
    4,372sqft
    Single Family Residence
    Built in 2008
    0.58 Acres Lot
    $562,400 Zestimate®
    $129/sqft
    $-- Estimated rent

    Home value

    $562,400

    $439,000 - $703,000

    Not available

    Zestimate® history
    Loading
    Loading...

    Owner options

    List your home for rent

    Find your next renter with Zillow Rental Manager. Plus, with online applications, you can quickly screen prospective tenants – for free.

    Learn more
    Refinance and save

    $3,448/mo

    Est. payment

    Refinancing to a lower rate could help reduce your monthly payments and save thousands over the life of the loan.

    See today's rates

    $3,448/mo

    Est. payment

    Explore your selling options

    Work with a Zillow partner agent

    Leverage their expertise and Zillow's premium Showcase listings to get your home seen by more buyers.

    Get started

    List with your own agent

    Get your home in front of millions of buyers by listing it on Zillow.

    Learn how to do it

    Sell it yourself

    Take full control of how buyers see your home on Zillow by listing For Sale by Owner (FSBO).

    List your home

    What's special

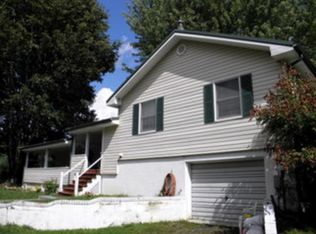
    Wonderful home just outside the Jefferson city limits. Completely remodeled with an addition in 2008. Beautiful stone and wood exterior with gable entry way make for an inviting entrance. Once inside you will love the gourmet kitchen, with granite counters and stainless steel appliances, 2 refrigerator's, gas range, and 100 year old wormy chestnut bar. Floor to ceiling Stone enclosure over gas range. Open great room, barn wood interior and accents, a focal point of the main level, make for a mountain feel. Stone archway divides the kitchen and living area, master suite on left side of the house, with master bath which includes rock shower and sauna, and sitting room outside master and WIC. 2 additional bedrooms and 1 bath round on the main level of the home, plus large playroom or exercise room in rear of house. Large upper level den provides additional living space, additional BR/BA and a 5th BR upstairs that currently being used as walk custom closet. Guest suite apartment is attached on the right side of the house, and also has a separate entrance. There are 3BR's and 1BA,with kitchen, living room, great mother -in-law suite. See today

    This property is not currently displayed as for sale or rent on Zillow. This may be different from what's on other websites or public sources.

    Zillow last checked:

    Listing updated:

    Listed by:

    Chris Barr 336-977-2060,

    Realty One Group Results,

    Kelly Barr 336-620-1744,

    Realty One Group Results

    Bought with:

    Jana Boven, 175305

    A-1 Mountain Realty

    Source: High Country AOR,MLS#: 227372MLS LogoOriginating MLS: High Country Association of Realtors Inc.

    Facts & features

    Interior

    Bedrooms & bathrooms
    • Bedrooms: 5
    • Bathrooms: 5
    • Full bathrooms: 4
    • 1/2 bathrooms: 1
    Heating
    • Electric, Fireplace(s), Heat Pump, Other, See Remarks
    Cooling
    • Central Air, Heat Pump
    Appliances
    • Included: Built-In Oven, Dryer, Dishwasher, Electric Water Heater, Disposal, Gas Range, Microwave Hood Fan, Microwave, Refrigerator, Washer
    Features
    • Attic, None, Pull Down Attic Stairs
    • Windows: Double Pane Windows, Screens
    • Basement: Crawl Space
    • Attic: Pull Down Stairs
    • Has fireplace: Yes
    • Fireplace features: Stone, Propane
    Interior area
    • Total structure area: 4,372
    • Total interior livable area: 4,372 sqft
    • Finished area above ground: 4,372
    • Finished area below ground: 0

    Property

    Parking
    • Parking features: Driveway, Gravel, Other, Private, See Remarks
    • Has uncovered spaces: Yes
    Features
    • Levels: One,Two
    • Stories: 2
    • Patio & porch: Covered
    • Exterior features: Out Building(s), Gravel Driveway
    • Spa features: Sauna
    • Has view: Yes
    • View description: Long Range, Mountain(s), Pasture
    Lot
    • Size: 0.58 Acres
    • Features: Pasture
    Details
    • Additional structures: Barn(s), Guest House, Outbuilding
    • Parcel number: 09302032010
    • Zoning description: Deed Restrictions,Residential,Subdivision

    Construction

    Type & style
    • Home type: SingleFamily
    • Architectural style: Mountain,Ranch,Traditional
    • Property subtype: Single Family Residence
    Materials
    • Stone, Wood Siding, Wood Frame
    • Roof: Metal
    Condition
    • Year built: 2008

    Utilities & green energy

    • Sewer: Public Sewer
    • Water: Private, Well
    • Utilities for property: Cable Available, High Speed Internet Available

    Community & HOA

    Community
    • Features: Long Term Rental Allowed, Short Term Rental Allowed
    • Subdivision: None
    HOA
    • Has HOA: No
    Location
    • Region: Jefferson

    Financial & listing details

    • Price per square foot: $129/sqft
    • Annual tax amount: $1,820
    • Date on market: 12/13/2020
    • Listing terms: Cash,Conventional,New Loan
    • Road surface type: Paved

    Price history

    DateEventPrice
    6/8/2021Sold$455,000$104/sqft
    Source: High Country AOR #227372 Report a problem

    Public tax history

    Tax history is unavailable.

    Neighborhood: 28640

    Nearby schools

    GreatSchools rating
    Schools provided by the listing agent
    • Elementary: Mountain View
    • Middle: Ashe County
    • High: Ashe County

    Source: High Country AOR. This data may not be complete. We recommend contacting the local school district to confirm school assignments for this home.

    Get pre-qualified for a loan
    At Zillow Home Loans, we can pre-qualify you in as little as 5 minutes with no impact to your credit score.

    An equal housing lender. NMLS #10287.