Skip main navigation
Off market
  • $366,500

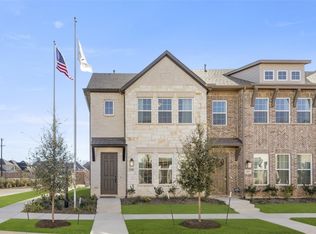
    Lexington Estates By Ashton Wood #Nqp0p, Allen, TX 75013

    3beds
    1,654sqft
    Townhouse
    Built in 2022
    -- sqft lot
    $366,500 Zestimate®
    $222/sqft
    $2,692 Estimated rent

    Home value

    $366,500

    $345,000 - $388,000

    $2,692/mo

    Zestimate® history
    Loading
    Loading...

    Owner options

    List your home for rent

    $2,692/mo

    Rent Zestimate®

    Find your next renter with Zillow Rental Manager. Plus, with online applications, you can quickly screen prospective tenants – for free.

    Learn more

    $2,692/mo

    Rent Zestimate®

    Refinance and save

    $2,433/mo

    Est. payment

    Refinancing to a lower rate could help reduce your monthly payments and save thousands over the life of the loan.

    See today's rates

    $2,433/mo

    Est. payment

    Explore your selling options

    Work with a Zillow partner agent

    Leverage their expertise and Zillow's premium Showcase listings to get your home seen by more buyers.

    Get started

    List with your own agent

    Get your home in front of millions of buyers by listing it on Zillow.

    Learn how to do it

    Sell it yourself

    Take full control of how buyers see your home on Zillow by listing For Sale by Owner (FSBO).

    List your home

    What's special

    Fireplace

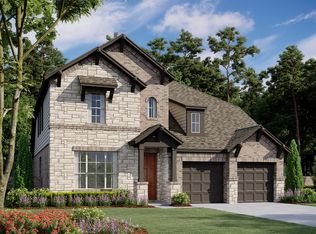
    NOW SELLING! Lexington Estates by Ashton Woods offers luxury townhomes and single-family homes in the highly sought-after submarket of Allen. Ideally located in the superior Allen Independent School District with convenient access to W Stacy Road, Lexington Estates' location allows commuters to seamlessly access the Sam Rayburn Tollway SRT121, I75 and Dallas North Tollway. In addition, residents will be able to enjoy life in one of the Metroplex's most vibrant communities with quick access to The Shops at Legacy, Legacy West, Fairview Town Center, Allen Premium Outlets, Allen Event Center, Whole Foods Market, and much more! This new home community will offer an open-air pavilion, greenspaces, and walking trails throughout the community for residents to enjoy. And, here, you'll have endless opportunities to create a home that reflects your passions and personal tastes. Make a bold statement in your gourmet kitchen, using natural stone backsplash and polished quartz countertops. Accent your living area with rich elegant flooring, stunning timeless fireplace designs with modern tile or natural stone. Create your personalized space with help from the designers at The Studio by Ashton Woods. At Lexington Estates by Ashton Woods, you'll love the possibilities.

    This property is not currently displayed as for sale or rent on Zillow. This may be different from what's on other websites or public sources.

    Facts & features

    Interior

    Bedrooms & bathrooms
    • Bedrooms: 3
    • Bathrooms: 3
    • Full bathrooms: 2
    • 1/2 bathrooms: 1
    Heating
    • Forced air, Gas
    Cooling
    • Central
    Interior area
    • Total interior livable area: 1,654 sqft

    Property

    Parking
    • Total spaces: 2
    • Parking features: Garage - Attached, On-street
    Features
    • Exterior features: Shingle (Not Wood), Stone, Brick, Composition

    Construction

    Type & style
    • Home type: Townhouse
    Materials
    • Roof: Composition
    Condition
    • Year built: 2022

    Community & HOA

    Location
    • Region: Allen

    Financial & listing details

    • Price per square foot: $222/sqft

    Price history

    DateEventPrice
    1/12/2022Listing removed--
    Source: Ashton Woods Homes Report a problem
    12/29/2021Price change$422,990+1.2%$256/sqft
    Source: Ashton Woods Homes Report a problem
    12/2/2021Price change$417,990+2.5%$253/sqft
    Source: Ashton Woods Homes Report a problem
    11/20/2021Price change$407,990+1.2%$247/sqft
    Source: Ashton Woods Homes Report a problem
    11/18/2021Listed for sale$402,990$244/sqft
    Source: Ashton Woods Homes Report a problem

    Public tax history

    Tax history is unavailable.

    Neighborhood: 75013

    Nearby schools

    GreatSchools rating
    Schools provided by the listing agent
    • Elementary: Preston Elementary School
    • Middle: Curtis Middle School
    • High: Allen High School
    • District: Allen

    Source: The MLS. This data may not be complete. We recommend contacting the local school district to confirm school assignments for this home.

    Get a cash offer in 3 minutes
    Find out how much your home could sell for in as little as 3 minutes with a no-obligation cash offer.
    Estimated market value
    $366,500
    Get a cash offer in 3 minutes
    Find out how much your home could sell for in as little as 3 minutes with a no-obligation cash offer.
    Estimated market value
    $366,500