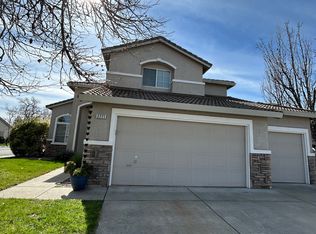
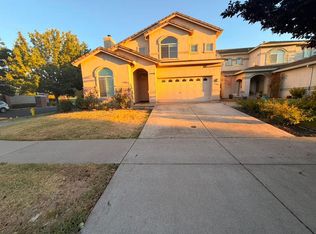
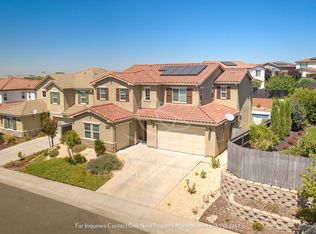
2624 Westview Dr, Lincoln, CA
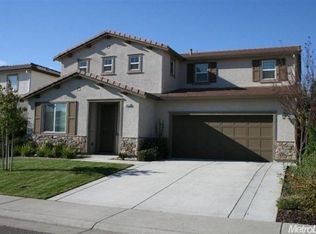
Here is a clean, organized overview of the property details, features, layout, and neighborhood highlights for 2624 Westview Dr.
Key Property Summary
| Feature | Details |
| Location | Twelve Bridges Community (Lincoln, CA blocks from Rocklin border) |
| Style | 2-Story, Single Family Residence |
| Bedrooms | 5 total (1 Downstairs with Sunroom, 4 Upstairs) |
| Bathrooms | 3 Full (1 Downstairs, 2 Upstairs) |
| Garage | 3-Car Attached, Front Facing |
| Flooring | Granite flooring throughout 1st floor, Carpet |
| Heating / Cooling | 2 Gas Fireplaces (Living Room & Family Room) |
| Tech & Extras | Home Theater System plug-and-play ready, Custom cabinetry throughout |
Detailed Floor Plan & Layout
First Floor
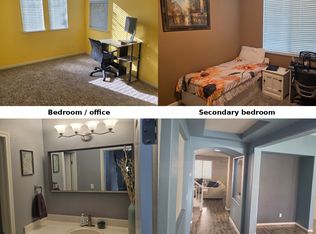
* Downstairs Suite: Bedroom with attached sunroom and direct access to a full bathroom.
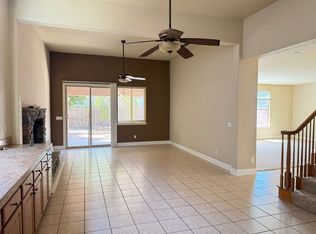
* Living & Dining: Formal dining area and an open-concept great room seamlessly connecting to the kitchen.
* Fireplaces: Dual gas log fireplaces in the living and family areas.
* Flooring: Premium granite flooring across the entire main level.
Second Floor
* Primary Suite: Spacious layout with two or more walk-in closets and an ensuite bath with double sinks, tile finishes, a separate shower stall, and a soaking tub.
* Additional Bedrooms: 3 additional upstairs bedrooms sharing a full hall bathroom with double sinks and a tub/shower combo.
* Bonus Room / Loft: Large upstairs loft space ideal for a media room, home office, or play area.
Kitchen & Utility Features
* Gourmet Setup: Kitchen/family combo with a center island featuring an integrated sink.
* Finishes: Granite countertops and custom built-in cabinetry throughout.
* Appliances Included:
* Double ovens & gas cooktop
* Built-in microwave & dishwasher
* Trash compactor & garbage disposal
* Plumbed ice maker
* Laundry Room: Dedicated indoor room with built-in cabinets, utility sink, and 220V power hook-ups.
Location & School Information
Situated in the heart of the Twelve Bridges master-planned community, this home offers quick access to walking/biking trails, local parks, and open wildlife preserves.
* School District: Western Placer Unified School District
* Twelve Bridges Middle School: ~0.5 blocks away (770 Westview Dr)
* Whitney High School: ~a blocks away
* Twelve Bridges High School: Nearby (2360 Fieldstone Dr)
Driving Directions
* Take CA-65 to the Twelve Bridges Drive exit.
* Turn right onto East Joiner Parkway.
* Turn left onto Westview Drive.
* The destination will be on the right.
1 year lease.
House for rent
Single family residence
Available Sun Nov 15 2026
Small dogs OK
Air conditioner, central air
Attached garage parking
What's special
Plumbed ice makerCustom cabinetry throughoutFormal dining areaBuilt-in microwave and dishwasher
- 2 days |
- -- |
- -- |
Zillow last checked:
Listing updated:

Facts & features
Interior
Bedrooms & bathrooms
- Bedrooms: 5
- Bathrooms: 4
- Full bathrooms: 3
- 1/2 bathrooms: 1
Cooling
- Air Conditioner, Central Air
Interior area
- Total interior livable area: 4,053 sqft
Property
Parking
- Parking features: Attached, Detached, Garage, Off Street
- Has attached garage: Yes
- Details: Contact manager
Details
- Additional structures: Garage(s)
Construction
Type & style
- Home type: SingleFamily
- Property subtype: Single Family Residence
Community & HOA
Location
- Region: Lincoln
Financial & listing details
- Lease term: 1 Year
Price history
| Date | Event | Price |
|---|---|---|
| 10/16/2026 | Listed for rent | $4,590+15%$1/sqft |
Source: Zillow Rentals Report a problem | ||
| 7/17/2019 | Listing removed | $3,990$1/sqft |
Source: Zillow Rental Network Report a problem | ||
| 7/16/2019 | Listed for rent | $3,990+33.4%$1/sqft |
Source: Zillow Rental Network Report a problem | ||
| 11/7/2014 | Listing removed | $2,990$1/sqft |
Source: Zillow Rental Network Report a problem | ||
| 10/7/2014 | Listed for rent | $2,990$1/sqft |
Source: Zillow Rental Network Report a problem | ||
| 8/25/2004 | Sold | $541,000$133/sqft |
Source: Public Record Report a problem | ||