Skip main navigation
For sale
  • $2,800,000

    Lobos St, Carmel, CA 93923

    2beds
    1,598sqft
    : 
    $18,380/mo
    Get pre-qualified
    Single Family Residence, Residential
    Built in 1984
    4,761 Square Feet Lot
    $2,620,200 Zestimate®
    $1,752/sqft
    $-- HOA

    What's special

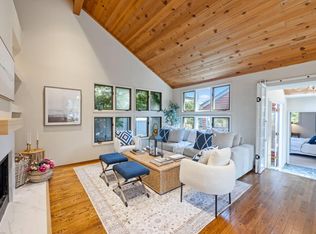
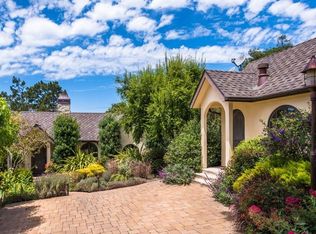
    Tucked away on a peaceful corner lot in the city of Carmel-by-the-Sea, this enchanting cottage blends timeless character with inviting indoor-outdoor living. Warm and welcoming interiors feature colorful custom window coverings, open-beam ceilings, rich wood and tile floors, a cozy living room fireplace, several window seats and numerous windows and doors that fill the home with natural light. The thoughtfully designed kitchen features a Viking stove, pantry and breakfast bar and flexible floor plan includes two bedrooms, two baths and separate office/studio. The private upper-level retreat opens to its own balcony with water and mountain views, while multiple patios create exceptional spaces for entertaining, dining and relaxing. Enjoy evenings around the fire pit, dine al fresco, or simply unwind beneath majestic oaks. Additional highlights include a newer roof, dual-pane windows and sliders with solar-resistant film, a fully fenced backyard, attached oversized one-car garage with built-in storage cabinets and generator. Ideally located just minutes from Carmel's renowned shops, restaurants and beaches, and with convenient access to Highway 1, "Fin de Ville" captures the charm, privacy and lifestyle that make this Carmel-by-the-Sea cottage so special.
    45 days
    |
    749
    |
    35
    |

    Zillow last checked:

    Listing updated:

    Listed by:

    Canning Properties 70010029 831-238-5535,

    Sotheby’s International Realty 831-624-1566

    Source: MLSListings Inc,MLS#: ML82050902MLS Logo

      Facts & features

      Interior

      Bedrooms & bathrooms
      • Bedrooms: 2
      • Bathrooms: 2
      • Full bathrooms: 2
      Rooms
      • Room types: Office
      Bedroom
      • Features: GroundFloorBedroom, PrimarySuiteRetreat, PrimarySuiteRetreat2plus
      Bathroom
      • Features: DoubleSinks, PrimaryStallShowers, SolidSurface, StallShower2plus, Tile, UpdatedBaths, FullonGroundFloor
      Dining room
      • Features: BreakfastBar, DiningL, NoFormalDiningRoom
      Family room
      • Features: NoFamilyRoom
      Kitchen
      • Features: Countertop_Other, ExhaustFan, Island, Pantry
      Heating
      • Electric, Forced Air, Gas, Radiant
      Cooling
      • None
      Appliances
      • Included: Dishwasher, Exhaust Fan, Disposal, Range Hood, Gas Oven, Gas Oven/Range, Refrigerator
      • Laundry: In Garage
      Features
      • High Ceilings, Vaulted Ceiling(s), Open Beam Ceiling
      • Flooring: Tile, Travertine, Wood
      • Number of fireplaces: 1
      • Fireplace features: Gas, Gas Log, Living Room
      Interior area
      • Total structure area: 1,598
      • Total interior livable area: 1,598 sqft

      Property

      Parking
      • Total spaces: 2
      • Parking features: Attached, Guest, Off Street, On Street
      • Attached garage spaces: 1
      Accessibility
      • Accessibility features: Bathroom Features
      Features
      • Stories: 2
      • Patio & porch: Balcony/Patio, Deck
      • Exterior features: Back Yard, Barbecue, Fenced, Courtyard, Fire Pit
      • Fencing: Back Yard,Gate,Mixed Height Type
      • Has view: Yes
      • View description: Garden/Greenbelt, Mountain(s), Water
      • Has water view: Yes
      • Water view: Water
      Lot
      • Size: 4,761 Square Feet
      • Features: Mostly Level
      Details
      • Parcel number: 009143005000
      • Zoning: R-1
      • Special conditions: Standard

      Construction

      Type & style
      • Home type: SingleFamily
      • Architectural style: Cottage,Traditional
      • Property subtype: Single Family Residence, Residential
      Materials
      • Foundation: Other, Crawl Space, Concrete Perimeter and Slab
      • Roof: Composition
      Condition
      • New construction: No
      • Year built: 1984

      Utilities & green energy

      • Gas: Generator, PublicUtilities
      • Sewer: Public Sewer
      • Water: Public
      • Utilities for property: Public Utilities, Water Public

      Community & HOA

      Location
      • Region: Carmel

      Financial & listing details

      • Price per square foot: $1,752/sqft
      • Tax assessed value: $1,503,495
      • Annual tax amount: $16,643
      • Date on market: 6/29/2026
      • Listing agreement: ExclusiveRightToSell
      • Listing terms: CashorConventionalLoan

        Estimated market value

        $2,620,200

        $2.49M - $2.75M

        $4,144/mo

        Price history

        DateEventPrice
        6/29/2026Listed for sale$2,800,000+26.4%$1,752/sqft
        Source: MLSListings Inc #ML82050902 Report a problem
        1/24/2025Sold$2,215,000+71.7%$1,386/sqft
        Source: Public Record Report a problem
        12/17/2021Sold$1,290,000-7.1%$807/sqft
        Source: MLSListings Inc #ML81872787 Report a problem
        9/9/2020Sold$1,389,000$869/sqft
        Source: Public Record Report a problem

        Public tax history

        YearProperty taxesTax assessment
        2025$16,643 +2.8%$1,503,495 +2%
        2024$16,191 +0.2%$1,474,016 +2%
        2023$16,165 +2.4%$1,445,115 +2%
        2022$15,791 +1.8%$1,416,780 +2%
        2021$15,516 +172.1%$1,389,000 +202.4%
        2020$5,701 +2.1%$459,378 +2%
        2019$5,584 +2.6%$450,371 +2%
        2018$5,440 $441,541 +2%
        2017-- $432,884 +2%
        2016-- $424,397 +1.5%
        2015-- $418,023 +2%
        2014-- $409,835 +2.5%
        2012-- $399,986 +2%
        2011-- $392,144 +0.8%
        2010-- $389,214 -0.2%
        2009-- $390,140 +2%
        2008-- $382,491 +2%
        2007-- $374,993 +2%
        2006-- $367,641 +2%
        2005-- $360,434 +2%
        2004-- $353,368 +1.9%
        2003-- $346,893 +2%
        2002-- $340,093 +2%
        2001$3,607 $333,425 +2%
        2000-- $326,887
        Find assessor info on the county website

        Monthly payment

        Est. payment

        Payment breakdown

        Explore the cost of this home by adjusting the details. Changes won't be saved.
        All calculations are estimates and provided by Zillow, Inc. for informational purposes only. Actual amounts may vary.
        HOA fees may include property taxes on listings classified as Co-Ops. Contact the listing agent and/or owner for fee details.
        See how much you could borrow to make a competitive offer.

        Climate risks

        Neighborhood: 93923

        Getting around

        46 / 100
        Car-Dependent
        30 / 100
        Somewhat Bikeable

        Nearby schools

        GreatSchools rating
        Schools provided by the listing agent
        • District: CarmelUnified

        Source: MLSListings Inc. This data may not be complete. We recommend contacting the local school district to confirm school assignments for this home.

        A local agent can set up tours, give advice and negotiate with sellers.

        Browse local experts

        Similar homes

            • Local buyer's agents are ready to help