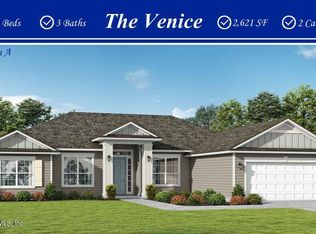
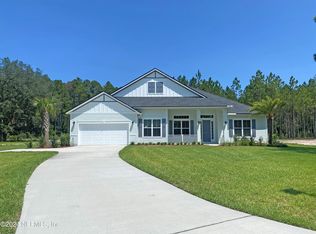
ONE-ACRE HOMESITE. The Paddington floorplan features 2,203 square feet and is a 3 bedroom, 2.5 bath open-concept plan with a spacious kitchen with walk-in pantry that overlooks the gathering room and dining room. These rooms have an abundance of windows and the sliding glass doors that leads to the covered lanai which creates a great indoor/ outdoor entertaining area. The gourmet kitchen that has a 36" cooktop and oven tower, large dine-in island and pendant lights. Soaring double- step tray ceilings create a 12 ft ceiling height in the foyer, gathering room, and owner's suite. The large owner's suite has a spa-like owner's bath with large walk-in shower, huge soaking tub, double vanities and separate water closet.
This property is not currently displayed as for sale or rent on Zillow. This may be different from what's on other websites or public sources.