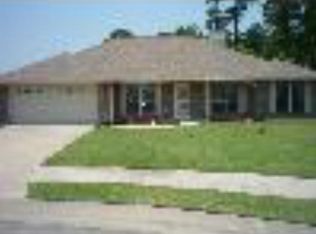
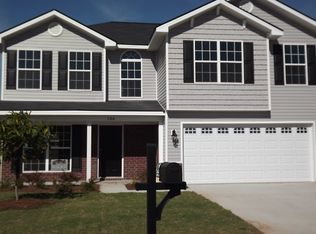
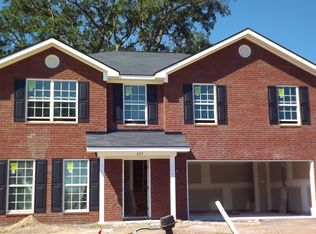
The Abbey II floor plan in the beautiful Griffin Park Subdivision. This floor plan features 5 bedrooms / 2.5 Baths, entrance foyer, living room with bay window, living room, formal dining room, nice size kitchen with island and eat-in kitchen, half bath downstairs. Upstairs features a large master bedroom with sitting area, double sink vanity, garden tub, seperate shower & his & her walk in closets. Upstairs flex area, good size bedrooms, laundry room and guest bath. Additional pictures coming soon. Floor Plan Available. Community features include side walks, community pool with pool house, playground and beautiful community water fountain that lights up at night. Association fee is $ 25.00 per month. Flood insurance is required. This is an open listing, price subject to change by builder without notice. I offer the Heroes Home Advantage Program - See If you Qualify ! Up to 25% back of selling or listing commission to use towards upgrades or pre-paids or any other items that might apply !
This property is off market, which means it's not currently listed for sale or rent on Zillow. This may be different from what's available on other websites or public sources.