Skip main navigation
Off market
  • $843,500

    Lot Revelry Pt, Forest, VA 24551

    5beds
    3,400sqft
    SingleFamily
    Built in ----
    0.78 Acres Lot
    $843,500 Zestimate®
    $248/sqft
    $3,612 Estimated rent

    Home value

    $843,500

    $759,000 - $936,000

    $3,612/mo

    Zestimate® history
    Loading
    Loading...

    Owner options

    List your home for rent

    $3,612/mo

    Rent Zestimate®

    Find your next renter with Zillow Rental Manager. Plus, with online applications, you can quickly screen prospective tenants – for free.

    Learn more

    $3,612/mo

    Rent Zestimate®

    Refinance and save

    $4,724/mo

    Est. payment

    Refinancing to a lower rate could help reduce your monthly payments and save thousands over the life of the loan.

    See today's rates

    $4,724/mo

    Est. payment

    Explore your selling options

    Work with a Zillow partner agent

    Leverage their expertise and Zillow's premium Showcase listings to get your home seen by more buyers.

    Get started

    List with your own agent

    Get your home in front of millions of buyers by listing it on Zillow.

    Learn how to do it

    Sell it yourself

    Take full control of how buyers see your home on Zillow by listing For Sale by Owner (FSBO).

    List your home

    What's special

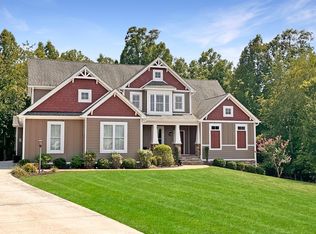
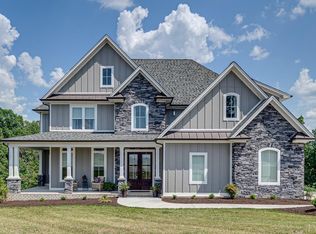
    Welcome to the home you have been dreaming of! Magnificent build, two story style home with exquisite craftsmanship thought-out. Gorgeous brick and stone exterior with cedar columns, beautiful woodwork and a metal roof above rocking chair front porch. Open your double front doors and be welcome with a stunning curved, wood and iron staircase. Spacious cozy living room with floor to ceiling stone gas fireplace that takes you to enormous gourmet kitchen, with a large island, custom cabinetry, walk-in pantry and an exotic granite countertop. Separate dining room that overlooks peaceful forest backyard, through screen porch with beadboard wood ceiling and a stone fireplace. Main level master is a true retreat at this magnificent home with deep tray ceiling with stunning woodwork and a private access to outside porch. This is just a little preview of what this home will offer! New construction subject to change.

    This property is off market, which means it's not currently listed for sale or rent on Zillow. This may be different from what's available on other websites or public sources.

    Facts & features

    Interior

    Bedrooms & bathrooms
    • Bedrooms: 5
    • Bathrooms: 4
    • Full bathrooms: 4
    Appliances
    • Laundry: Dryer Connection, Laundry Room, Washer Connections, Main Level, Separate Laundry Rm.
    Features
    • Ceramic Tile Baths, Drywall, Main Level Bedroom, Main Level Den, Master Bed w/ Bath, Pantry, Smoke Alarm, Great Room, Separate Dining Room, Cable Available, Cable Connections, Garden Tub, High Speed Data Aval, Ceiling Fan(s), Walk-In Closet(s)
    • Basement: Exterior Entrance, Full, Interior Entrance, Walkout, Roughed in Bath
    • Attic: Pull Down
    Interior area
    • Total interior livable area: 3,400 sqft

    Property

    Lot
    • Size: 0.78 Acres

    Construction

    Type & style
    • Home type: SingleFamily

    Utilities & green energy

    • Sewer: Septic

    Community & neighborhood

    Location
    • Region: Forest

    Other

    Other facts
    • Property Type: Residential
    • Appliance/Convey: Dishwasher, Refrigerator, Wall Oven, Cook Top
    • Basement: Exterior Entrance, Full, Interior Entrance, Walkout, Roughed in Bath
    • Exterior Finish (AG): Vinyl Siding, Brick, Stone, Board and Batten
    • Flooring: Carpet, Hardwood, Tile
    • Interior Features: Ceramic Tile Baths, Drywall, Main Level Bedroom, Main Level Den, Master Bed w/ Bath, Pantry, Smoke Alarm, Great Room, Separate Dining Room, Cable Available, Cable Connections, Garden Tub, High Speed Data Aval, Ceiling Fan(s), Walk-In Closet(s)
    • Laundry: Dryer Connection, Laundry Room, Washer Connections, Main Level, Separate Laundry Rm.
    • Roof: Shingle
    • Sewer: Septic
    • Water Heater: Electric
    • Air Conditioning: Heat Pump, Two-Zone
    • Heating System: Heat Pump, Two-Zone
    • Exterior Features: Undergrnd Utilities, Screened Porch, Concrete Drive, Mountain Views, Lake Nearby, Water Access
    • Styles: Two Story
    • Fireplace: 2 Fireplaces
    • Water: County
    • Attached Garage: 2 Car
    • Attic: Pull Down
    • Assoc Fee Frequency: Yearly
    • Assoc Fee Includes: Lake/Pond
    • Construction Status: Proposed
    • Property Subtype 1: Single Family Residence
    • Garage: 24.80x28.40 Level: Level 1 Above Grade

    Price history

    DateEventPrice
    7/10/2017Listing removed$549,900$162/sqft
    Source: Keller Williams #305052 Report a problem
    5/3/2017Listed for sale$549,900$162/sqft
    Source: Keller Williams #305052 Report a problem

    Public tax history

    Tax history is unavailable.

    Neighborhood: 24551

    Nearby schools

    GreatSchools rating
    Schools provided by the listing agent
    • District: Bedford

    Source: The MLS. This data may not be complete. We recommend contacting the local school district to confirm school assignments for this home.

    Get pre-qualified for a loan
    At Zillow Home Loans, we can pre-qualify you in as little as 5 minutes with no impact to your credit score.

    An equal housing lender. NMLS #10287.

    Sell for more on Zillow
    Get a Zillow Showcase℠ listing at no additional cost and you could sell for .
    $843,500
    2% more
    +$16,870
    With Zillow Showcase(estimated)
    $860,370