BACK ON THE MarketRustic cabin on 11.49 acres. Tight, D-log construction. Built 2017. Off-grid. Power on Steep Road. New oil-drip stove. Three generators. Multiple house pads with many more areas suitable for development. Lots of road connecting everything. Ideal area for a large development lodge or compound.Lots 6 & 7 also available.
For sale
Price cut: $40K (8/13)
$250,000
Lots 1 8&9 Jud Rd, Thorne Bay, AK 99919
0beds
336sqft
Single Family Residence
Built in 2017
11.49 Acres Lot
$275,400 Zestimate®
$744/sqft
$-- HOA
What's special
Rustic cabinNew oil-drip stove
- 179 days |
- 417 |
- 7 |
Zillow last checked:
Listing updated:
Listed by:
Charles A Klee,
Prince Of Wales Island Realty LLC
Source: AKMLS,MLS#: 26-1472
Facts & features
Interior
Bedrooms & bathrooms
- Bedrooms: 0
- Bathrooms: 1
- Full bathrooms: 1
Heating
- Oil, Radiant
Features
- Storage
- Has basement: No
- Common walls with other units/homes: No Common Walls
Interior area
- Total structure area: 336
- Total interior livable area: 336 sqft
Property
Parking
- Parking features: Circular Driveway, No Garage, No Carport
- Has uncovered spaces: Yes
Features
- Has view: Yes
- View description: Mountain(s)
- Waterfront features: None, No Access
Lot
- Size: 11.49 Acres
- Features: Cul-De-Sac, Horse Property, Poultry Allowed
- Topography: Level,Rolling
Details
- Additional structures: Greenhouse, Shed(s)
- Parcel number: 0
- Zoning: RES
- Zoning description: Residential (Unofficial)
- Horses can be raised: Yes
Construction
Type & style
- Home type: SingleFamily
- Architectural style: Cabin
- Property subtype: Single Family Residence
Materials
- Log, Wood Siding
- Foundation: Pillar/Post/Pier
- Roof: Metal
Condition
- New construction: No
- Year built: 2017
Utilities & green energy
- Sewer: None
- Water: Cistern, Well
Community & HOA
Location
- Region: Thorne Bay
Financial & listing details
- Price per square foot: $744/sqft
- Date on market: 2/18/2026
- Road surface type: Gravel
Estimated market value
$275,400
$262,000 - $289,000
$1,342/mo
Price history
| Date | Event | Price |
|---|---|---|
| 8/13/2026 | Price change | $250,000-13.8%$744/sqft |
Source:  AKMLS #26-1472 Report a problem AKMLS #26-1472 Report a problem | ||
| 5/6/2026 | Price change | $290,000-3.3%$863/sqft |
Source: AKMLS #26-1472 Report a problem | ||
| 4/13/2026 | Listed for sale | $300,000$893/sqft |
Source: AKMLS #26-1472 Report a problem | ||
| 3/21/2026 | Pending sale | $300,000$893/sqft |
Source: AKMLS #26-1472 Report a problem | ||
| 2/18/2026 | Listed for sale | $300,000$893/sqft |
Source: AKMLS #26-1472 Report a problem | ||
Public tax history
Tax history is unavailable.
Monthly payment
Est. payment
Payment breakdown
Explore the cost of this home by adjusting the details. Changes won't be saved.Climate risks
Neighborhood: 99919
Nearby schools
GreatSchools rating
- 6/10Southeast Island CorrespondenceGrades: PK-12Distance: 4.1 mi
- 6/10Thorne Bay SchoolGrades: PK-12Distance: 4.1 mi
- 4/10Barry Craig Stewart Kasaan SchoolGrades: PK-12Distance: 7.4 mi
Schools provided by the listing agent
- Elementary: Thorne Bay
- Middle: Thorne Bay
- High: Thorne Bay
Source: AKMLS. This data may not be complete. We recommend contacting the local school district to confirm school assignments for this home.
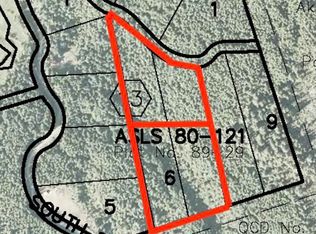
- $187,0009.35 acresLots 6&7 Jud Rd, Thorne Bay, AK 99919Lot/Land
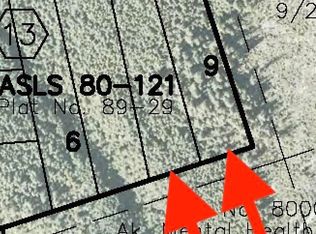
- $--7.47 acresL8&9b13 Jud Rd, Thorne Bay, AK 99919Sold
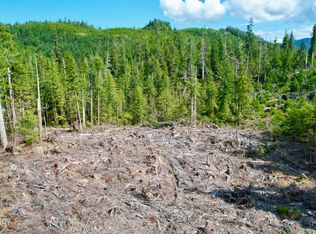
- $--1.91 acresL2 Steep Rd, Thorne Bay, AK 99919Sold
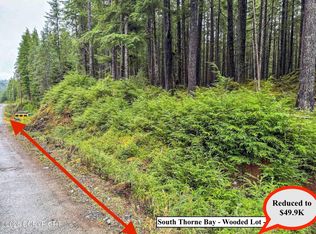
- $49,9001.93 acresLot10b18 Steep Rd, Thorne Bay, AK 99919Lot/Land
- $--1 bd-- ba768 sqftNsn B17l1, Thorne Bay, AK 99919Sold
- $--3.29 acresL1b17 South Thorne Bay, Thorne Bay, AK 99919Sold
- $829,0005 bd3 ba2k sqft16A Steep Rd, Thorne Bay, AK 99919For Sale
- $--1.87 acresL9b18 South Thorne Bay, Thorne Bay, AK 99919Sold
