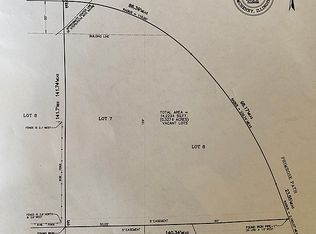
PARTIALLY CLEARED AND READY TO GO! 7 lots, 21,875 Square feet and 175 feet of frontage located in the highly desirable and conveniently placed area of unincorporated McHenry. Zoned B-1, this property is perfect for a wide range of commercial or mixed-use purposes. Soil tests have been completed for these lots and are good to go. This is a great area for your business with high traffic count and visibility. Embrace the future and be a part of the growing success in unincorporated McHenry. Contact me for more information today!
Active
$96,000
Lots 14 20 Ringwood Rd, McHenry, IL 60050
--beds
--baths
0.5Acres
Unimproved Land
Built in ----
0.5 Acres Lot
$-- Zestimate®
$--/sqft
$-- HOA
What's special
Partially cleared
- --
- 10
- views
- 0
- saves
Zillow last checked:
Listing updated:
Listed by:
Mary Knauf 815-345-9553,
Baird & Warner
Source: MRED as distributed by MLS GRID,MLS#: 12580211
Facts & features
Property
Features
- Frontage length: 175
Lot
- Size: 0.5 Acres
- Dimensions: 175 X 125
Details
- Additional parcels included: 0921451005,0921451006,0921451007
- Parcel number: 0921451029
- Zoning: COMMR
- Special conditions: None
Utilities & green energy
- Sewer: Septic Needed
- Water: Well Required
- Utilities for property: Electricity Nearby, Natural Gas Nearby
Community & HOA
Location
- Region: Mchenry
Financial & listing details
- Annual tax amount: $1,823
- Date on market: 3/3/2026
- Ownership: Fee Simple
- Road surface type: Asphalt
Estimated market value
Not available
Estimated sales range
Not available
Not available
Price history
| Date | Event | Price |
|---|---|---|
| 9/30/2025 | Listing removed | $89,000 |
Source:  MRED as distributed by MLS GRID #11450799 Report a problem MRED as distributed by MLS GRID #11450799 Report a problem | ||
| 11/13/2023 | Price change | $89,000-0.6% |
Source: MRED as distributed by MLS GRID #11450799 Report a problem | ||
| 8/16/2023 | Price change | $89,500-0.4% |
Source: MRED as distributed by MLS GRID #11450799 Report a problem | ||
| 5/1/2023 | Listed for sale | $89,900+0.5% |
Source: MRED as distributed by MLS GRID #11450799 Report a problem | ||
| 9/21/2022 | Price change | $89,450-0.6% |
Source: MRED as distributed by MLS GRID #11450799 Report a problem | ||
| 6/30/2022 | Listed for sale | $89,950 |
Source: MRED as distributed by MLS GRID #11450799 Report a problem | ||
Public tax history
Tax history is unavailable.
Monthly payment
Climate risks
Neighborhood: 60050
Nearby schools
Schools provided by the listing agent
- Elementary: Valley View Elementary School
- Middle: Parkland Middle School
- High: Mchenry Campus
- District: 15
Source: MRED as distributed by MLS GRID. This data may not be complete. We recommend contacting the local school district to confirm school assignments for this home.
Similar homes
- $99,9007,840 sqft609 Monterrey Ter #32, McHenry, IL 60050Active
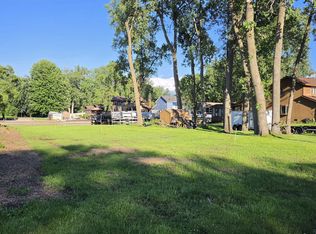 MLS ID #12659318, Jeffrey Karnes, CSC, All Waterfront Real Estate Plus. MRED as distributed by MLS GRID
 - $99,0000.79 acres37570 N Us Highway 12, Spring Grove, IL 60081Active
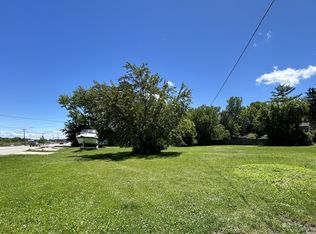 MLS ID #12698933, Amber Cawley, HomeSmart Connect LLC. MRED as distributed by MLS GRID
 - $99,0000.68 acres1182 Deerpath Ct #40, Fox Lake, IL 60020Active
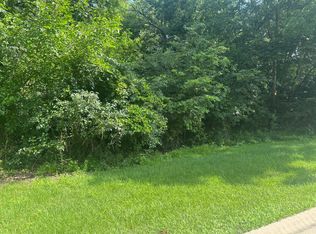 MLS ID #12700107, Cathy Anderson, Realty World Tiffany R.E.. MRED as distributed by MLS GRID
 - $65,0000.41 acres38487 N Primrose Path, Spring Grove, IL 60081For Sale By Owner