Skip main navigation
Off market
  • Price Unknown

    Lotus Drive & Sunset Ln #1YS53I, Excelsior, MN 55331

    4beds
    2,952sqft
    SingleFamily
    Built in 2023
    -- sqft lot
    $-- Zestimate®
    $--/sqft
    $4,755 Estimated rent

    Home value

    Not available

    Estimated sales range

    Not available

    $4,755/mo

    Zestimate® history
    Loading
    Loading...

    Owner options

    List your home for rent

    $4,755/mo

    Rent Zestimate®

    Find your next renter with Zillow Rental Manager. Plus, with online applications, you can quickly screen prospective tenants – for free.

    Learn more

    $4,755/mo

    Rent Zestimate®

    Refinance and save

    $158/mo

    Est. payment

    Refinancing to a lower rate could help reduce your monthly payments and save thousands over the life of the loan.

    See today's rates

    $158/mo

    Est. payment

    Explore your selling options

    Work with a Zillow partner agent

    Leverage their expertise and Zillow's premium Showcase listings to get your home seen by more buyers.

    Get started

    List with your own agent

    Get your home in front of millions of buyers by listing it on Zillow.

    Learn how to do it

    Sell it yourself

    Take full control of how buyers see your home on Zillow by listing For Sale by Owner (FSBO).

    List your home

    What's special


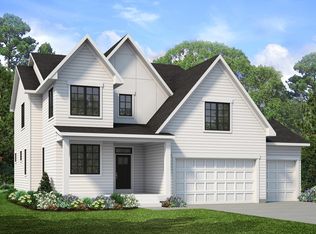
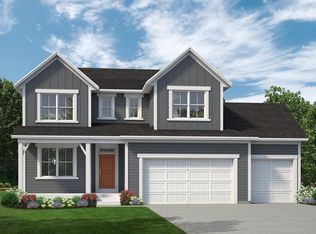
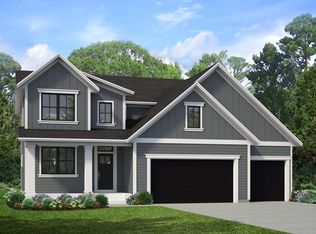
    The outstanding family-friendly Geneva provides 4-7 bedrooms and baths with large oversized windows throughout and quartz countertops with undermount sinks in all bathrooms. The elegant open main level is equipped with an office, kitchen, dining room, and great room. The kitchen island design is perfect for gathering around with family while you bake and cook. An included fireplace in the great room is the perfect spot to enjoy quality family time. You have the option to add a deck, sunroom, or screen porch. Upstairs, the owners' suite is equipped with a double vanity and shower, perfect for getting ready in the mornings. Also on this level is 3 additional bedrooms, two joined by a Jack-and-Jill bath, and one with a private en suite bath. An optional bonus room will provide even more flexible space in your Stonegate home. The option to finish the lower level adds a 5th bedroom, bath, and family room. You also have the option to include a wet bar and/or athletic court, making the lower level a great entertainment and recreation space. Options to ask about: gourmet kitchen, sunroom, screen porch, deck, bonus room, Jack and Jill Bath, additional bath (lower level), additional bedroom (lower level), finished basement, athletic court, bar

    This property is off market, which means it's not currently listed for sale or rent on Zillow. This may be different from what's available on other websites or public sources.
    Facts & features

    Interior

    Bedrooms & bathrooms
    • Bedrooms: 4
    • Bathrooms: 4
    • Full bathrooms: 4
    Heating
    • Forced air, Gas
    Cooling
    • Central
    Features
    • Has fireplace: Yes
    Interior area
    • Total interior livable area: 2,952 sqft

    Property

    Parking
    • Total spaces: 3
    • Parking features: Garage - Attached
    Features
    • Exterior features: Composition

    Construction

    Type & style
    • Home type: SingleFamily
    Materials
    • Roof: Asphalt
    Condition
    • Year built: 2023

    Community & neighborhood

    Location
    • Region: Excelsior

    HOA & financial

    HOA
    • Has HOA: Yes
    • HOA fee: $158 monthly

    Price history

    DateEventPrice
    12/7/2023Listing removed--
    Source: Stonegate Builders Report a problem
    6/6/2023Price change$721,429+23%$244/sqft
    Source: Stonegate Builders Report a problem
    6/2/2023Price change$586,429-17.3%$199/sqft
    Source: Stonegate Builders Report a problem
    2/6/2023Price change$708,929+23.5%$240/sqft
    Source: Stonegate Builders Report a problem
    12/22/2022Listed for sale$573,929$194/sqft
    Source: Stonegate Builders Report a problem

    Public tax history

    Tax history is unavailable.

    Neighborhood: 55331

    Nearby schools

    GreatSchools rating
    Schools provided by the listing agent
    • Elementary: Hilltop Primary School
    • Middle: Grandview Middle School
    • High: Mound Westonka High School
    • District: Westonka Public Schools ISD 277

    Source: The MLS. This data may not be complete. We recommend contacting the local school district to confirm school assignments for this home.