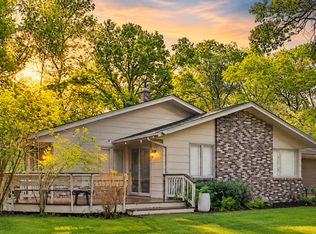
Construction underway! ***VIRTUAL TOUR AVAILABLE*** Presenting the "Serenity" model, a harmonious blend of comfort and elegance all on one level. This exquisite home boasts 3 Bedrooms, 2 Bathrooms available features include: A cozy fireplace and a convenient 3-stall garage and a range of single-family home options. Choose from split-level, one-level, 3-level split, and our latest 2-story plans, all meticulously designed to suit your lifestyle. At Thomas Allen Homes, we believe in customization. Select your finishes, colors, and options to curate a home that mirrors your unique style. From the flooring to the fixtures, make it truly yours. A Seamless Experience: Building your dream home should be thrilling, not stressful. We take pride in ensuring your journey is exciting, seamless. Take your pick from a variety of choice lots in prime locations. There's no waiting for the right season. Secure your spot now and embark on this incredible journey.
Closed
Zillow last checked:
Listing updated:
Bought with:
Brad Wadsten
Edina Realty, Inc.
Source: NorthstarMLS as distributed by MLS GRID,MLS#: 6552717
Price history
| Date | Event | Price |
|---|---|---|
| 12/6/2024 | Sold | $424,440$266/sqft |
Source:  NorthstarMLS as distributed by MLS GRID #6552717 Report a problem NorthstarMLS as distributed by MLS GRID #6552717 Report a problem | ||
| 7/3/2024 | Pending sale | $424,440+1597.8%$266/sqft |
Source: NorthstarMLS as distributed by MLS GRID #6552717 Report a problem | ||
| 7/2/2024 | Sold | $25,000-94.1%$16/sqft |
Source: NorthstarMLS as distributed by MLS GRID #6552646 Report a problem | ||
| 6/12/2024 | Price change | $424,440+1314.8%$266/sqft |
Source: NorthstarMLS as distributed by MLS GRID #6552717 Report a problem | ||
| 6/12/2024 | Price change | $30,000-94.5%$19/sqft |
Source: NorthstarMLS as distributed by MLS GRID #6552646 Report a problem | ||
| 2/3/2024 | Listed for sale | $542,900$341/sqft |
Source: NorthstarMLS as distributed by MLS GRID #6484903 Report a problem | ||

Sell for more on Zillow
Get a Zillow Showcase℠ listing at no additional cost and you could sell for .
$477,600
2% more
+$9,552
With Zillow Showcase(estimated)
$487,152
