A home ready for renovation... where the next owner will enjoy the opportunity to design and personalize the space from the ground up rather than paying for someone else's choices. Situated on nearly half an acre of titled land on a quiet street in a central Vieques location, this property offers space, character, and endless potential. The main residence features 3 bedrooms and 1 bathroom, along with an attached 1-bedroom, 1-bath accessory unit with two independent entrances—one from the carport and another from the side of the home. No doubt, it would be perfect for guests, extended family, a home office, or a future rental opportunity. Inside, you'll find beautiful original terrazzo floors, a timeless feature of Puerto Rico architecture that adds character, durability, and a touch of nostalgia that is increasingly hard to find. The home also features a **brand-new roof sealing coat**, and **most of the windows have been replaced with brand-new windows**, providing an excellent head start for your renovation. One of the home's standout features is its spacious covered balcony, perfectly positioned to capture the island breezes and create the kind of indoor-outdoor lifestyle that makes Vieques so special. The property is anchored by a magnificent mature Neem tree and offers plenty of space for gardens and future improvements. Electrical and water service are active on the property. The buyer will need to complete the utility distribution inside the residence. This property combines location, land, character, and potential in one unique offering. Come walk the property, stand beneath the Neem tree, feel the island breeze from the balcony, and imagine what this place could become.
For sale
Price cut: $20K (8/4)
$230,000
M-4 MONTE SANTO, VIEQUES, PR 00765
4beds
1,850sqft
Single Family Residence
Built in 1980
0.48 Acres Lot
$-- Zestimate®
$124/sqft
$-- HOA
What's special
Magnificent mature neem treeBeautiful original terrazzo floorsBrand-new roof sealing coat
- 100 days
- 297
- 7
Zillow last checked:
Listing updated:
Listed by:
Shalyanne Cruz Rosa 939-239-3286,
COLIBRI REALTY 845-430-7479
Source: Stellar MLS,MLS#: PR9122274 Originating MLS: Puerto Rico
Originating MLS: Puerto Rico
Facts & features
Interior
Bedrooms & bathrooms
- Bedrooms: 4
- Bathrooms: 2
- Full bathrooms: 2
Rooms
- Room types: Storage Rooms
Primary bedroom
- Features: No Closet
- Level: First
- Area: 156 Square Feet
- Dimensions: 12x13
Bedroom 2
- Features: No Closet
- Level: First
- Area: 121 Square Feet
- Dimensions: 11x11
Bedroom 3
- Features: No Closet
- Level: First
- Area: 121 Square Feet
- Dimensions: 11x11
Bathroom 1
- Features: Storage Closet
- Level: First
- Area: 48 Square Feet
- Dimensions: 12x4
Dining room
- Level: First
- Area: 156 Square Feet
- Dimensions: 12x13
Kitchen
- Level: First
- Area: 154 Square Feet
- Dimensions: 14x11
Living room
- Level: First
- Area: 266 Square Feet
- Dimensions: 19x14
Heating
- None
Cooling
- None
Appliances
- Included: None
- Laundry: None
Features
- Kitchen/Family Room Combo, Living Room/Dining Room Combo, Primary Bedroom Main Floor
- Flooring: Concrete, Other, Terrazzo, Tile
- Has fireplace: No
Interior area
- Total structure area: 1,850
- Total interior livable area: 1,850 sqft
Video & virtual tour
Property
Parking
- Total spaces: 2
- Parking features: Off Street
- Carport spaces: 2
Features
- Levels: One
- Stories: 1
- Patio & porch: Front Porch, Patio, Porch
- Exterior features: Balcony, Private Yard
- Has view: Yes
- View description: City
Lot
- Size: 0.48 Acres
- Features: Cleared, Level
- Residential vegetation: Mature Landscaping, Trees/Landscaped
Details
- Additional structures: Storage
- Parcel number: 46101010704001
- Zoning: R-I
- Special conditions: None
Construction
Type & style
- Home type: SingleFamily
- Architectural style: Other
- Property subtype: Single Family Residence
Materials
- Block, Concrete
- Foundation: Slab
- Roof: Concrete
Condition
- Fixer
- New construction: No
- Year built: 1980
Utilities & green energy
- Sewer: Aerobic Septic, Other
- Water: None
- Utilities for property: Electricity Available, Water Available
Community & HOA
Community
- Pet fee: $0 monthly
- Subdivision: MONTE SANTO
HOA
- Has HOA: No
Location
- Region: Vieques
Financial & listing details
- Price per square foot: $124/sqft
- Date on market: 6/24/2026
- Cumulative days on market: 95 days
- Listing terms: Cash,Other
- Ownership: Fee Simple
- Total actual rent: 0
- Electric utility on property: Yes
- Road surface type: Paved, Asphalt
Estimated market value
Not available
Estimated sales range
Not available
$1,319/mo
Price history
| Date | Event | Price |
|---|---|---|
| 8/4/2026 | Price change | $230,000-8%$124/sqft |
Source:  Stellar MLS #PR9122274 Report a problem Stellar MLS #PR9122274 Report a problem | ||
| 6/25/2026 | Listed for sale | $250,000$135/sqft |
Source: Stellar MLS #PR9122274 Report a problem | ||
Public tax history
Tax history is unavailable.
Monthly payment
Est. payment
Payment breakdown
Explore the cost of this home by adjusting the details. Changes won't be saved.Climate risks
Neighborhood: 00765
Nearby schools
GreatSchools rating
No schools nearby
We couldn't find any schools near this home.
Similar homes
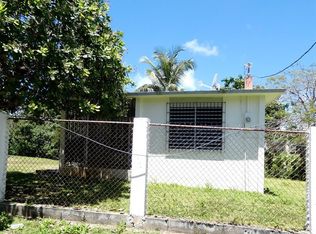
- $230,0003 bd1 ba1.1k sqftCalle #10 COMM MONTE SANTO P-2, VIEQUES, PR 00765For Sale

 MLS ID #PR9120627, Eva Emeric Torres, EVA EMERIC TORRES. Stellar MLS
 - $270,0002 bd1 ba1k sqftDestino no 3 DESTINO, VIEQUES, PR 00765For Sale
 MLS ID #PR9122471, Gustavo Marin Mendez, RAINBOW REALTY. Stellar MLS
 - $120,0003 bd2 ba1.3k sqft144 CALLE GRANATE, VIEQUES, PR 00765For Sale
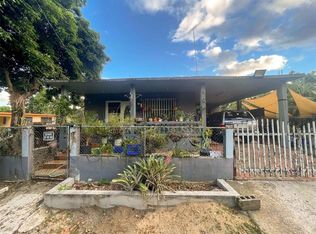 MLS ID #PR9123988, Bob Gevinski, ROBERT GEVINSKI. Stellar MLS
 - $259,0003 bd1 ba1.1k sqft144 CARRETERA 3, CEIBA, PR 00735For Sale
 MLS ID #PR9122330, Juan Morales Santiago, JUAN MORALES SANTIAGO. Stellar MLS
 - $280,0003 bd3 ba1.1k sqft378 CALLE GIRASOLES, VIEQUES, PR 00765For SaleMLS ID #PR9113240, Ignacio Pla Lopez De Murillas, VIEQUES PROPERTIES LLC. Stellar MLS
- $299,0003 bd2 ba1.3k sqftR-4 CASA DE ROSA, VIEQUES, PR 00765For SaleMLS ID #PR9124005, Thomas Denton, BRAVOS BOYZ. Stellar MLS
- $299,0002 bd1 ba1k sqft213 CALLE IGLESIAS, VIEQUES, PR 00765For SaleMLS ID #PR9118453, Bob Gevinski, ROBERT GEVINSKI. Stellar MLS
- $238,0003 bd2 ba1k sqftCOSTA BRAVA EDIF 8 #102, CEIBA, PR 00735For SaleMLS ID #PR9123325, Jose Lozada Ortiz, INMOBILIARIA PALMAR. Stellar MLS
- $270,0003 bd2 ba1.3k sqft(Undisclosed Address), CEIBA, PR 00735For SaleMLS ID #PR9120665, Gery Mejias Reyes, LA ROSA REALTY PUERTO RICO. Stellar MLS
- $259,0003 bd2 ba1.2k sqftCARR 3 KM 66.7 CALA DE HUCARES #C210, NAGUABO, PR 00718For SaleMLS ID #PR9119301, Rosaibel Rivera, ROSAIBEL RIVERA REALTY. Stellar MLS
- $295,0003 bd2 ba1k sqftApto 14-402 COSTA BRAVA, CEIBA, PR 00735For SaleMLS ID #PR9123353, Hector Soto Colon, HECTOR SOTO COLON. Stellar MLS
- $175,0003 bd2 ba1.1k sqftApartments MONTESOL #E-312, FAJARDO, PR 00738For SaleMLS ID #PR9122674, Ana Pulliza Ruiz, ANA PULLIZA RUIZ. Stellar MLS
- $345,0003 bd2 ba1.4k sqftCastillos Del Mar LAURO PIÑERO #KC-PH, CEIBA, PR 00735For SaleMLS ID #PR9122502, Greta Solis-Baldrich, APEX LUXURY REALTY. Stellar MLS
