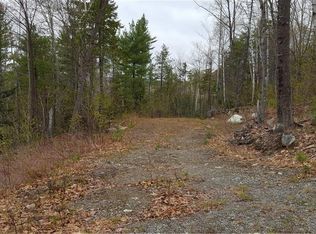
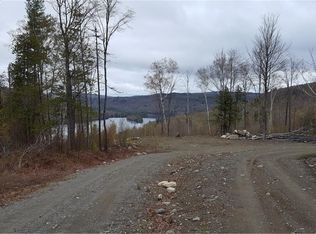
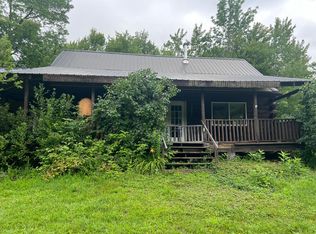
Camps like this don't come along very often! Gated, off-grid privacy with many convenience features make this the perfect place for nature lovers, hunters or anyone looking to get away from it all without sacrificing basic comfort. Situated near the top of Decker Hill, just minutes from the Wyman Lake boat launch, this 5.9 acre property features a lovingly maintained camp with several options for generated power and naturally sourced water. Everything you need is included. The kitchen and living area are on the main level with 1 bedroom and dry latrine. A large loft provides additional sleeping or storage space. The kitchen has a sink with an electric pump for collected water and a propane cook stove with oven for preparing meals. Use the portable propane space heater to take the chill off or fire up the large wood stove to easily heat the entire camp. Solar and gas inverter generators plus additional solar panels with battery storage keep the lights on and fridge cold. Collect rain from the roof with the catchment system or draw water from the spring fed seasonal stream with the included battery powered pump. Swings to sit around the fire pit, a small shed for tools or gear and a large shed that houses the included riding mower. A sturdy outhouse in the tree line near the back of the camp is convenient but still private. Direct ATV and snowmobile trail access leading to ITS 87. With so much to offer, you have to see it for yourself! Schedule your personal showing today!
Active
Price cut: $6K (8/27)
$129,000
M2 L21B Decker Hill Road, Moscow, ME 04920
1beds
--baths
660sqft
Single Family Residence
Built in 2014
5.9 Acres Lot
$-- Zestimate®
$195/sqft
$-- HOA
What's special
Lovingly maintained campPortable propane space heater
- 63 days
- 821
- 46
Zillow last checked:
Listing updated:
Listed by:
The Maine Real Estate Experience
Source: Maine Listings,MLS#: 1671445
Facts & features
Interior
Bedrooms & bathrooms
- Bedrooms: 1
Bedroom 1
- Level: First
- Area: 140 Square Feet
- Dimensions: 14 x 10
Kitchen
- Level: First
- Area: 60 Square Feet
- Dimensions: 6 x 10
Living room
- Level: First
- Area: 140 Square Feet
- Dimensions: 14 x 10
Loft
- Level: Second
- Area: 200 Square Feet
- Dimensions: 20 x 10
Other
- Level: First
- Area: 60 Square Feet
- Dimensions: 6 x 10
Heating
- Space Heater, Wood Stove
Cooling
- Window Unit(s)
Appliances
- Included: Gas Range, Refrigerator
Features
- 1st Floor Bedroom, Storage
- Flooring: Laminate, Wood
- Basement: None
- Has fireplace: No
- Furnished: Yes
Interior area
- Total structure area: 660
- Total interior livable area: 660 sqft
- Finished area above ground: 660
- Finished area below ground: 0
Property
Parking
- Parking features: Gravel, Other, 1 - 4 Spaces, On Site
Accessibility
- Accessibility features: 32 - 36 Inch Doors
Features
- Patio & porch: Screened
- Has view: Yes
- View description: Trees/Woods
Lot
- Size: 5.9 Acres
- Features: Rural, Level, Open Lot, Right of Way, Rolling Slope, Wooded
Details
- Additional structures: Outhouse/Privy, Shed(s)
- Parcel number: M2L21BDeckerHillRoadMoscow04920
- Zoning: Rural/Residential
- Other equipment: Generator, Other
Construction
Type & style
- Home type: SingleFamily
- Architectural style: Camp
- Property subtype: Single Family Residence
Materials
- Wood Frame, Wood Siding
- Foundation: Pillar/Post/Pier
- Roof: Metal
Condition
- Year built: 2014
Utilities & green energy
- Electric: Energy Storage Device, Other Electric, Off Grid, Photovoltaics Seller Owned
- Sewer: None
- Water: Other
Green energy
- Water conservation: Rain Water Catchment
Community & HOA
Location
- Region: Bingham
Financial & listing details
- Price per square foot: $195/sqft
- Annual tax amount: $551
- Date on market: 8/17/2026
- Road surface type: Gravel, Dirt
Estimated market value
Not available
Estimated sales range
Not available
Not available
Price history
| Date | Event | Price |
|---|---|---|
| 8/27/2026 | Price change | $129,000-4.4%$195/sqft |
Source:  Maine Listings #1671445 Report a problem Maine Listings #1671445 Report a problem | ||
| 8/17/2026 | Listed for sale | $135,000$205/sqft |
Source: Maine Listings #1671445 Report a problem | ||
| 8/11/2026 | Pending sale | $135,000$205/sqft |
Source: Maine Listings #1671445 Report a problem | ||
| 7/12/2026 | Listed for sale | $135,000$205/sqft |
Source: Maine Listings #1671445 Report a problem | ||
Public tax history
Tax history is unavailable.
Monthly payment
Est. payment
Payment breakdown
Explore the cost of this home by adjusting the details. Changes won't be saved.Climate risks
Neighborhood: 04920
Similar homes
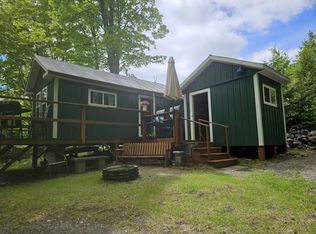
- $135,0001 bd-- ba375 sqft284 Frank Savage Road, Bingham, ME 04920Active
 MLS ID #1666076, Allied Realty. Maine Listings
 - $110,0002 bd1 ba768 sqft11 Collins Street, Bingham, ME 04920Active
 MLS ID #1675355, The Maine Real Estate Experience. Maine Listings
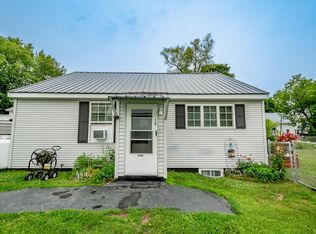
 - $139,9001 bd1 ba780 sqft15 James Street, Bingham, ME 04920Active
 MLS ID #1672984, Realty of Maine. Maine Listings
 - $164,0002 bd1 ba864 sqft288 Furber Road, Kingsbury Plt, ME 04942Active
 MLS ID #1677697, Allied Realty. Maine Listings
 - $129,9001 bd-- ba474 sqft455 Mayfield Road, Brighton Plt, ME 04912ActiveMLS ID #1662488, Progressive Realty. Maine Listings
- $85,0001 bd-- ba840 sqft454 Brighton Road, Bingham, ME 04920ActiveMLS ID #1677922, NextHome Experience. Maine Listings
- $100,0003 bd1 ba636 sqft1863 Kennebec River Road, Concord Twp, ME 04920ActiveMLS ID #1664021, Keller Williams Realty. Maine Listings
- $175,0002 bd1 ba900 sqft41 Old Farm Lane, Embden, ME 04958ActiveMLS ID #1675065, CSM Real Estate. Maine Listings
- $177,0002 bd2 ba812 sqft590 Lake Road, Bingham, ME 04920ActiveMLS ID #1667119, RE/MAX At Home. Maine Listings
- $184,9001 bd1 ba750 sqft82 E Shore Road, Athens, ME 04912ActiveMLS ID #1666183, Coldwell Banker Realty. Maine Listings
- $189,0001 bd1 ba400 sqft1209 Valley Crossing #1209, Carrabassett Valley, ME 04947ActiveMLS ID #1665216, Keller Williams Realty. Maine Listings
