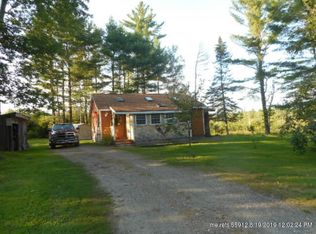
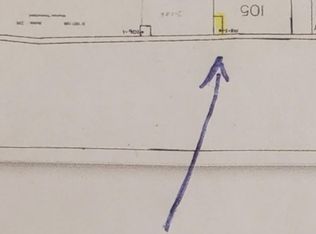
Tucked away on 52.9+/- acres in the Maine woods, this off-grid camp is ready to be your adventure basecamp! Built for rustic comfort with plenty of modern perks, the cabin features an open living space warmed by a woodstove, a bedroom on the main level, and extra sleeping space in the loft—accessed by a cool spiral staircase. Lights are wired in and ready to run off a generator, so you'll still have some convenience deep in the woods. The camp is fully insulated with knotty pine walls, and not one but two screened porches let you sip coffee or swap stories—one porch even has a shower stall.
The large 2-bay garage, built in 2022 (same year the well was drilled), has ample room for your vehicles, ATVs, snowmobiles, or all those ''toys'' you've been meaning to buy. For true Maine tradition, an outhouse is on site for convenience. With endless acreage to hunt, explore, and roam, this property offers privacy, fresh air, and the chance to put your own TLC into creating the ultimate getaway.
Your Maine woods adventure starts here!
Active
$149,900
M4 L1-1 Town Road, Lagrange, ME 04453
2beds
--baths
660sqft
Single Family Residence
Built in 2002
52.9 Acres Lot
$301,600 Zestimate®
$227/sqft
$-- HOA
What's special
Cool spiral staircaseWarmed by a woodstoveTwo screened porchesOpen living space
- 3 days
- 501
- 50
Zillow last checked:
Listing updated:
Listed by:
NextHome Experience
Source: Maine Listings,MLS#: 1639462
Facts & features
Interior
Bedrooms & bathrooms
- Bedrooms: 2
Bedroom 1
- Level: First
- Area: 120 Square Feet
- Dimensions: 12 x 10
Kitchen
- Features: Heat Stove, Eat-in Kitchen
- Level: First
- Area: 132 Square Feet
- Dimensions: 12 x 11
Living room
- Features: Heat Stove
- Level: First
- Area: 299 Square Feet
- Dimensions: 23 x 13
Loft
- Features: Sleeping, Storage, Stairway
- Level: Second
- Area: 528 Square Feet
- Dimensions: 24 x 22
Heating
- Wood Stove
Cooling
- None
Features
- Flooring: Concrete, Wood
- Basement: None
- Has fireplace: No
Interior area
- Total structure area: 660
- Total interior livable area: 660 sqft
- Finished area above ground: 660
- Finished area below ground: 0
Video & virtual tour
Property
Parking
- Total spaces: 2
- Parking features: Other, 5 - 10 Spaces, Detached, Heated Garage
- Garage spaces: 2
Features
- Patio & porch: Screened
- Has view: Yes
- View description: Trees/Woods
Lot
- Size: 52.9 Acres
- Features: Rural, Open Lot, Wooded
Details
- Additional structures: Outhouse/Privy
- Parcel number: M004L001townroadlagrange04453
- Zoning: Rural
Construction
Type & style
- Home type: SingleFamily
- Architectural style: Camp
- Property subtype: Single Family Residence
Materials
- Steel Frame, Wood Frame, Metal Clad, Wood Siding
- Roof: Metal,Shingle
Condition
- Year built: 2002
Utilities & green energy
- Electric: Generator Hookup, Off Grid
- Sewer: None
- Water: Private, Well
Community & HOA
Location
- Region: Lagrange
Financial & listing details
- Price per square foot: $227/sqft
- Annual tax amount: $1,106
- Date on market: 9/8/2026
- Road surface type: Gravel
Estimated market value
$301,600
$232,000 - $374,000
$1,810/mo
Price history
| Date | Event | Price |
|---|---|---|
| 9/8/2026 | Listed for sale | $149,900$227/sqft |
Source: | ||
| 12/10/2025 | Listing removed | $149,900$227/sqft |
Source: | ||
| 11/7/2025 | Price change | $149,900-6.3%$227/sqft |
Source: | ||
| 10/1/2025 | Listed for sale | $159,900$242/sqft |
Source: | ||
Public tax history
Tax history is unavailable.
Monthly payment
Est. payment