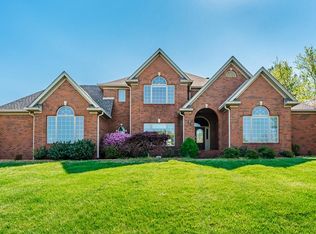
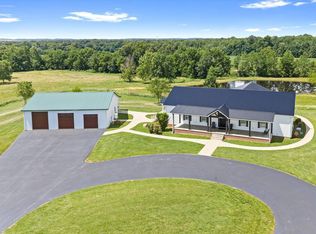
ASHWOOD MANOR is a luxury estate offering exceptional craftsmanship. This 4-bedroom, 5.5-bath home features a main-level primary suite with tray ceilings, three walk-in closets, wood-burning fireplace and luxurious bath with copper tub and steam shower. The gourmet kitchen offers, porcelain tile flooring from Spain, granite countertops, custom cabinetry, pantry, Thermador appliances and a commercial-grade refrigerator. Interior highlights include custom maple doors, hand-painted Mexican tile, 2 wet bars, cathedral ceilings, crown molding, and multiple fireplaces. Outdoors enjoy a brick and stone exterior, L-shaped in-ground pool with cabana and full bath, hot tub, outdoor kitchen and multiple garages, a shop with 6-car capacity, gym/office, horse barn, riding pen, fenced areas, an upscale chicken coop, a pond and storm shelter complete the property. Additional acreage available for purchase. Buyer to satisfy themselves as to square footage, acreage, dimensions and all information.
For sale
$2,300,000
Madisonville, KY 42431
4beds
4,629sqft
Single Family Residence
Built in 2016
6.16 Acres Lot
$556,000 Zestimate®
$497/sqft
$-- HOA
What's special
Wood-burning fireplaceHorse barnMultiple fireplacesHot tubFenced areasMain-level primary suiteBrick and stone exterior
- 9 days
- 617
- 22
Zillow last checked:
Listing updated:
Listed by:
April Perdue 270-820-8233,
Bhg Realty,
Caleb Perdue 270-339-9941,
Bhg Realty
Source: MHCBOR,MLS#: 122252
Facts & features
Interior
Bedrooms & bathrooms
- Bedrooms: 4
- Bathrooms: 6
- Full bathrooms: 5
- 1/2 bathrooms: 1
- Main level bathrooms: 3
- Main level bedrooms: 2
Rooms
- Room types: Bonus Room, Game Room, Office, Other-See Remarks
Bedroom
- Level: Main
Bathroom
- Level: Main,Upper
Dining room
- Level: Main
Family room
- Level: Main
Kitchen
- Level: Main
Living room
- Level: Main
Heating
- Fireplace(s), Natural Gas
Cooling
- Central Electric, Zoned
Appliances
- Included: Gas Water Heater, Tankless Water Heater, Dishwasher, Freezer, Microwave, Double Oven, Gas Range, Range Hood, Refrigerator
- Laundry: Main Level
Features
- Cathedral Ceiling(s), Ceiling Fan(s), Crown Molding, Soaking Tub, Kitchen Island, Pantry, Tray Ceiling(s), Walk-In Closet(s), Wet Bar
- Flooring: Hardwood, Tile
- Windows: Double Pane Windows, Other-See Remarks, Drapes
- Basement: None
- Number of fireplaces: 3
- Fireplace features: 3, Electric, Gas Log, Family Room, Master Bedroom, Wood Burning, Other-See Remarks
Interior area
- Total structure area: 4,629
- Total interior livable area: 4,629 sqft
- Finished area below ground: 0
Video & virtual tour
Property
Parking
- Total spaces: 5
- Parking features: 1 Car, 4+ Car, Attached, Detached, Garage Door Opener, Concrete, Other Driveway (See Remarks)
- Attached garage spaces: 5
- Has uncovered spaces: Yes
Features
- Levels: One and One Half
- Patio & porch: Patio, Porch, Porch-Covered, Stoop-Covered
- Exterior features: Balcony-Covered, Gas Grill, Storage, Other-See Remarks, Gas Light, Lighting
- Pool features: In Ground
- Has spa: Yes
- Spa features: Heated
- Fencing: Metal,Wood
Lot
- Size: 6.16 Acres
- Features: Garden, Landscaped, Sprinkler System, Wooded
Details
- Additional structures: Barn(s), Corral/Stable
Construction
Type & style
- Home type: SingleFamily
- Property subtype: Single Family Residence
Materials
- Block, Brick, Frame, Stone Veneer
- Foundation: Block, Concrete Perimeter
- Roof: Asphalt,Composition,Other
Condition
- Year built: 2016
Utilities & green energy
- Electric: 220 Volts, Circuit Breakers
- Sewer: City Sewer
- Water: City
Community & HOA
Community
- Security: Fire Alarm, Security System, Smoke Detector(s), Security Lights
- Subdivision: Other
Location
- Region: Madisonville
Financial & listing details
- Price per square foot: $497/sqft
- Date on market: 9/5/2026
- Road surface type: Paved
Estimated market value
$556,000
$373,000 - $773,000
$1,869/mo
Price history
| Date | Event | Price |
|---|---|---|
| 9/5/2026 | Listed for sale | $2,300,000$497/sqft |
Source: MHCBOR #122252 Report a problem | ||
Public tax history
| Year | Property taxes | Tax assessment |
|---|---|---|
| 2025 | $8,602 -0.1% | $866,300 |
| 2024 | $8,611 +29.1% | $866,300 +30.8% |
| 2023 | $6,671 0% | $662,500 |
| 2022 | $6,672 -0.4% | $662,500 |
| 2021 | $6,699 +2% | $662,500 +2.3% |
| 2020 | $6,567 +5.4% | $647,500 |
| 2019 | $6,228 | $647,500 +6.1% |
| 2018 | $6,228 +2.2% | $610,000 +1.7% |
| 2017 | $6,091 +831.4% | $600,000 +87.2% |
| 2016 | $654 | $320,500 +260.1% |
| 2015 | $654 | $89,000 |
Monthly payment
Est. payment